

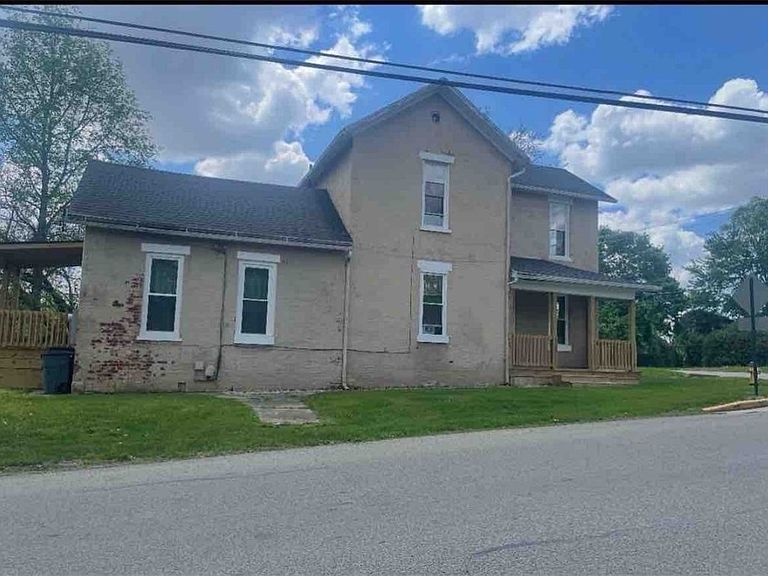

827 N Oakland St #1/2, Urbana, OH, 43078
About This Home
Turnkey Multifamily Investment Opportunity. Fully Occupied & Income Producing Don't miss this excellent opportunity to acquire a fully occupied, cash-flowing multifamily property in a quiet, desirable neighborhood. This updated double has been extensively remodeled and features reliable tenants already in place, providing immediate rental income from day one. Property Highlights: Lower Unit 2 Bedrooms, 1 Bathroom, Freshly remodeled throughout.Brand-new kitchen, Brand-new bathroom. Two porches Appliances included. Currently rented for $1,200/month. Upper Unit 1 Bedroom, 1 Bathroom. Freshly remodeled. Brand-new kitchen. Appliances included. Currently rented for $900/month. Lease expires May 4, 2027 Investment Details Total Monthly Rental Income: $2,100 Annual Gross Rental Income: $25,200 Security deposits on file, Owner pays water sewer and trash. Many updates completed throughout the property. Fully occupied with established tenants This is an ideal addition to any investment portfolio, offering immediate cash flow and updated interiors that help minimize future maintenance concerns.
Getting Around
 Car-Dependent
 Very Limited Transit
 Somewhat Bikeable
Schools
Construction
Condition
- Year built: 1858
Materials
- Foundation: Cellar
- Construction materials: Stone
Type & Style
- Home type: MultiFamily
- Property subType: Duplex,Multi Family
Interior
Appliances
- Appliances included: Range,Refrigerator,Gas Water Heater
Bedrooms & Bathrooms
- Bedrooms: 3
- Bathrooms: 2
- Full bathrooms: 2
Features
- Ceiling Fan(s),Remodeled
- Window features: Double Hung,Double Pane Windows
Heating & Cooling
- Heating features: Forced Air,Natural Gas
- Cooling features: Window Unit(s)
Interior Area
- Total structure area: 1,904
- Total interior livable area: 1,904 sqft
Property
Details
- Parcel number: K482500040502000
- Zoning: Residential,Multiple
- Zoning description: Residential,Multiple
Features
- Patio & porch: Patio,Porch
- Exterior features: Porch,Patio
Lot
- Lot size: 8,424 sqft
- Lot size dimensions: 72 x 117
Parking
- Parking features: Driveway,No Garage,On Street