



134 Pittsburg Ldg, Charles Town, WV, 25414
About This Home
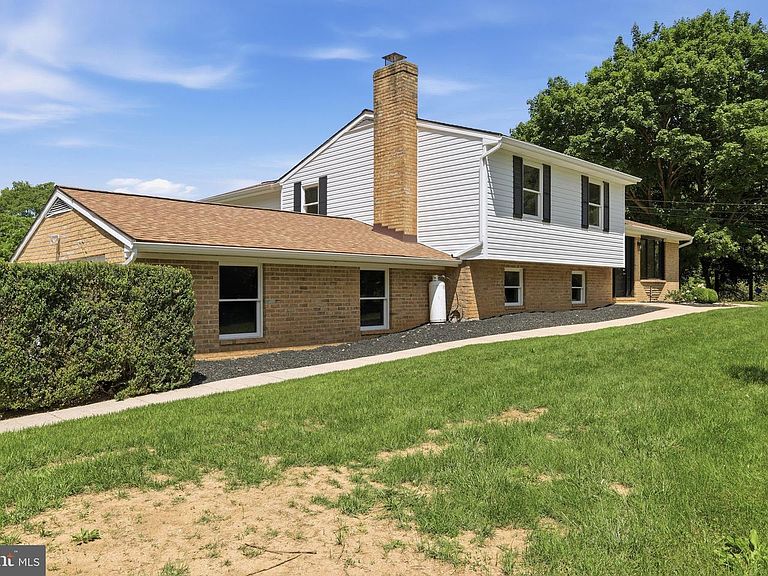
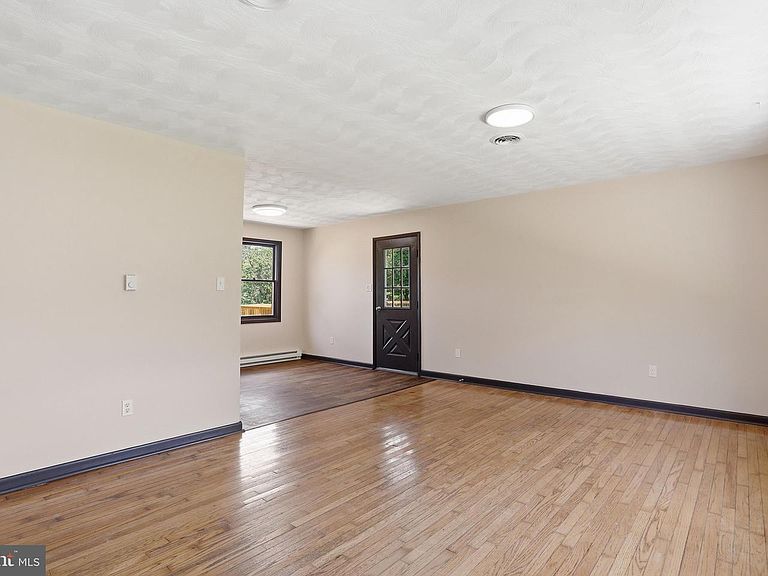
Welcome to your own private oasis! Nestled on a beautiful 3-acre lot, this exceptional 4-bedroom, 2-bath home offers the perfect combination of privacy, space, and resort-style living. From the moment you arrive, you'll appreciate the peaceful setting, mature landscape, and endless possibilities this property has to offer. Inside, you'll find spacious living areas designed for both everyday comfort and entertaining. The finished basement provides valuable additional living space, including a possible 5th bedroom—perfect for guests, a home office, or multi-generational living. An expansive unfinished room is ready to become the workshop, recreation room, home gym, or hobby space you've always wanted. Step outside to your backyard retreat featuring a sparkling in-ground pool, ideal for summer gatherings, relaxing weekends, and making lasting memories. The detached two-car garage offers plenty of room for vehicles, storage, and equipment, while the expansive acreage provides space for gardening, pets, outdoor activities, or simply enjoying the tranquility of country living. Whether you're searching for a family home, a private escape, or a property with room to grow, this one checks every box. Offering the perfect balance of indoor comfort and outdoor recreation, this rare opportunity won't last long. Schedule your private showing today and experience everything this incredible property has to offer!
Getting Around
 Car-Dependent
 Very Limited Transit
 Somewhat Bikeable
Schools
Construction
Condition
- Year built: 1981
Materials
- Foundation: Permanent
- Construction materials: Masonry
Type & Style
- Home type: SingleFamily
- Property subType: Single Family Residence
Interior
Appliances
- Appliances included: Dryer,Dishwasher,Exhaust Fan,Microwave,Oven/Range - Electric,Refrigerator,Washer,Electric Water Heater
- Laundry features: Lower Level
Basement
- Area: 400
Basement
- Has basement: Yes
- Basement: Partially Finished
Bedrooms & Bathrooms
- Bedrooms: 4
- Bathrooms: 2
- Full bathrooms: 2
Features
- Combination Kitchen/Dining,Walk-In Closet(s)
- Flooring: Carpet,Wood
- Number of fireplaces: 2
- Fireplace: Yes
- Finished area below ground: 400
- Finished area above ground: 2,032
Heating & Cooling
- Heating features: Central,Electric
- Cooling features: Central Air,Electric
Interior Area
- Total structure area: 2,432
- Total interior livable area: 2,432 sqft
Property
Accessibility
- Accessibility features: Doors - Lever Handle(s),Accessible Entrance
Details
- Parcel number: 02 2007500000000
- Zoning: 101
- Special condition: Standard
Features
- Levels: Multi/Split,Three
- Stories: 3
- Private pool: Yes
- Pool features: In Ground,Private
Lot
- Lot size: 3 Acres
Parking
- Parking features: Driveway
- Has uncovered spaces: Yes