



16107 Moseley Rd, Madison, OH, 44057
About This Home
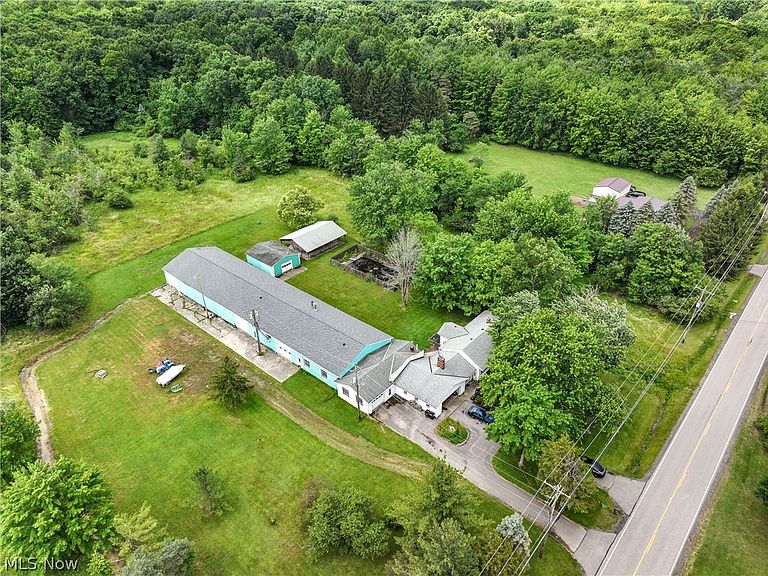
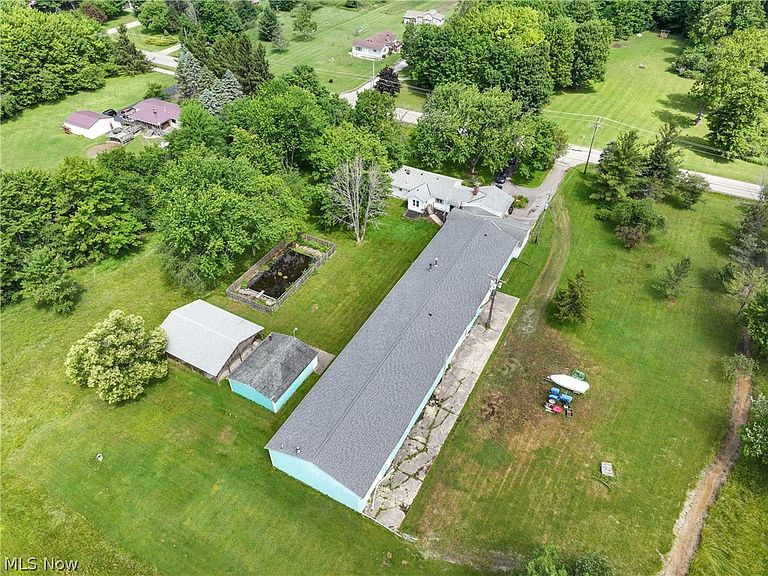
Rare 11.15-acre commercial/industrial compound located entirely in the Thompson Township Industrial District! Income producing property or live-work compound for an owner/operator. Perfect setup for contractors, mechanics, fabricators, or small business owners. The property features a massive 8,000+ sq. ft. commercial machine shop, an additional 32x24 detached frame garage, a large 40x32 outdoor pavilion, and an attached 2-car garage. Shop is equipped with 3-phase electric and has its own transformer. Fronting the property is a solid 3-bedroom ranch with 1,366 sq. ft. of main-level living space plus a 704 sq. ft. fully finished basement and a 572 sq ft 2 car attached garage. Residence needs a facelift but the bones are strong and is suitable for current tenant. It has been occupied by a stable, long-term tenant for over 7 years, giving you immediate rental income while you run your business. Outside includes a large 40x32 pavilion with electric and an in-ground pool (needs maintenance/repairs, sold as-is). Stop paying commercial rent. Run your business here and let the residential tenant offset your costs! Dual-parcel sale. All information provided is deemed reliable but is not guaranteed and should be independently verified by buyer. Property may contain unknown defects or conditions requiring repair. Buyer is solely responsible for verifying all property conditions, compliance, and suitability during due diligence.
Getting Around
 Car-Dependent
 Very Limited Transit
 Somewhat Bikeable
Schools
Construction
Condition
- Year built: 1959
Materials
- Roof: Asphalt,Fiberglass
- Construction materials: Frame,Vinyl Siding
Type & Style
- Home type: SingleFamily
- Architectural style: Ranch
- Property subType: Single Family Residence
Interior
Basement
- Level: Basement
- Dimensions: 10 x 12
Basement
- Has basement: Yes
- Basement: Finished
Bathroom
- Level: First
- Dimensions: 7 x 7
Bedroom
- Level: Basement
- Dimensions: 28 x 20
Bedroom
- Level: First
- Dimensions: 9 x 10
Bedroom
- Level: Basement
- Dimensions: 18 x 20
Bedroom
- Level: First
- Dimensions: 13 x 10
Bedroom
- Level: First
- Dimensions: 10 x 13
Bedrooms & Bathrooms
- Bedrooms: 3
- Bathrooms: 2
- Full bathrooms: 1
- 1/2 bathrooms: 1
- Main level bathrooms: 1
- Main level bedrooms: 3
Dining Room
- Level: First
- Dimensions: 13 x 8
Family Room
- Features: Fireplace
- Level: First
- Dimensions: 15 x 19
Features
- Number of fireplaces: 1
- Fireplace features: Wood Burning
- Fireplace: Yes
- Finished area below ground: 704
- Finished area above ground: 1,366
Heating & Cooling
- Heating features: Forced Air
- Cooling features: Ceiling Fan(s),Window Unit(s)
Interior Area
- Total structure area: 2,070
- Total interior livable area: 2,070 sqft
Kitchen
- Level: First
- Dimensions: 16 x 13
Laundry
- Level: First
- Dimensions: 9 x 9
Living Room
- Level: First
- Dimensions: 13 x 15
Property
Details
- Parcel number: 30044900
- Special condition: Standard
Features
- Levels: One
- Stories: 1
- Private pool: Yes
- Pool features: In Ground
Lot
- Lot size: 11.15 Acres
Parking
- Total spaces: 4
- Parking features: Attached,Circular Driveway,Driveway,Garage
- Has garage: Yes
- Attached garage spaces: 4
- Covered spaces: 4
Climate Risk is Financial Risk
Every home has a financial story beyond the listing price. Below, you’ll see the climate risks that could affect this property — and in Bills & Affordability, how those risks may influence repairs, insurance, utilities, and long-term value.
Biggest Threats for This Home
- Winter Weather

- Strong Wind

- Tsunami

How This Home’s Risks Compare
FEMA Declared Disasters Across Ohio Counties
Understanding the Costs
Financial advisors generally recommend spending no more than 30% of your gross household income on housing costs. In practice, many households stretch to 35% or beyond — especially in high-cost markets.
Estimated Costs Today
| Monthly | Annual | |
|---|---|---|
| Mortgage | $2,270 | $27,240 |
| Home Insurance * | $250 | $3,000 |
| Property Taxes | $531 | $6,372 |
| Electricity | $222 | $2,664 |
| Total | $3,273 | $39,276 |
Income You'd Need if You Spent...
Ohio FAIR Plan Programs


How Costs Could Change Over Time
Climate risk is quickly impacting all of the major home ownership costs. Adjust the growth rates and percentage of income spent on housing below to see how your housing costs could change over the next 10 years — and what income you'd need to keep up.
Comparing Against the Market
Price Per Sq Ft
vs Other Active Listings
Avg $/sqft
vs Homes Sold Last Month
Median $/sqft
Current Market Trends
Median Price Per Square Foot
The median price per square foot of homes sold in this area each month. Compare this to this listing's price per square foot to gauge whether the home is priced in line with recent sales.
Historicals for This Listing
Zestimate History ($/sqft)
Price History
| Date | Event | Price |
|---|---|---|
| 2026-08-05 | Contingent | $449,000 |
| 2026-06-23 | Listed for sale | $449,000 |
For Sale by Agent
 View on Zillow