



1815 Meadowbrook Road, Merrick, NY, 11566
About This Home
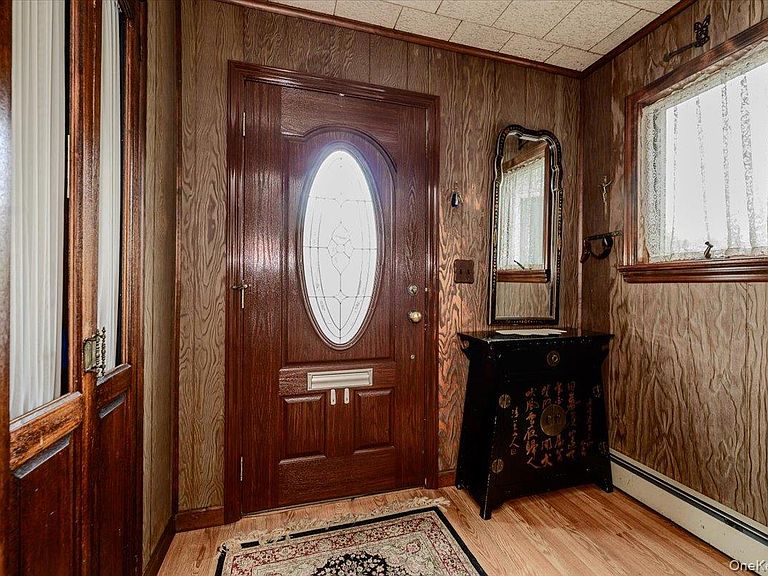
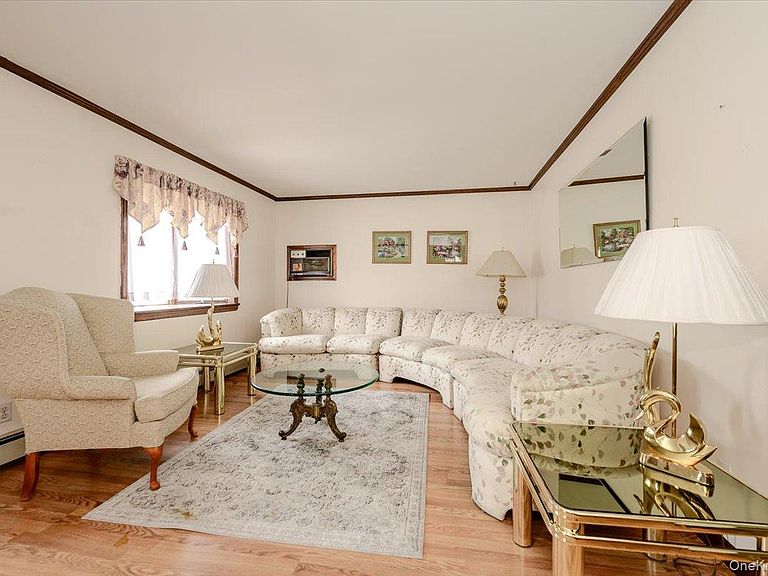
Welcome to 1815 Meadowbrook Road, Merrick, NY! This lovely cape has everything you need! The entrance foyer is spacious enough for an entry table or bench and also has a coat closet. The living room is large and open to a large dining room that is perfect for entertaining. The cozy eat in kitchen includes gas cooking, a dishwasher, microwave and fridge and an additional washer and dryer for your convenience. The beautiful den has a gas fireplace, hardwood floors, plenty of windows and a side and a rear exit to your in ground pool. Two bedrooms and a full bathroom complete this floor. Upstairs you will find a very large Primary Suite with another full bathroom and a walk-in closet or nursery. This room can easily be two rooms if necessary. The basement is unfinished and full and waiting for new owners to make it their own. There is an additional washer and dryer on this floor. The in ground pool is approximately 14 X 24 and is heated! Please note the Elementary School is subject to the Superintendent's discretion upon enrollment and the High School is Sanford H. Calhoun. This home is Bellmore-Merrick Central High School District for further reference.
Getting Around
 Car-Dependent
 Minimal Transit
 Somewhat Bikeable
Schools
Construction
Condition
- Year built: 1948
Materials
- Construction materials: Frame,Shake Siding,Stone,Vinyl Siding
Type & Style
- Home type: SingleFamily
- Architectural style: Cape Cod
- Property subType: Single Family Residence,Residential
Interior
Appliances
- Appliances included: Dishwasher,Dryer,Gas Range,Microwave,Refrigerator,Stainless Steel Appliance(s),Washer
Basement
- Has basement: Yes
- Basement: Full,Unfinished
Bedrooms & Bathrooms
- Bedrooms: 3
- Bathrooms: 2
- Full bathrooms: 2
Features
- First Floor Bedroom,First Floor Full Bath,Ceiling Fan(s),Eat-in Kitchen,Formal Dining,Primary Bathroom,Walk-In Closet(s)
- Number of fireplaces: 1
- Fireplace features: Gas
- Fireplace: Yes
- Attic: None
Heating & Cooling
- Heating features: Baseboard
- Cooling features: Wall/Window Unit(s)
Interior Area
- Total structure area: 1,539
- Total interior livable area: 1,539 sqft
Property
Details
- Parcel number: 2089550920013050
- Special condition: None
Features
- Levels: Three Or More
- Private pool: Yes
- Fencing: Back Yard,Vinyl
Lot
- Lot size: 5,000 sqft
Parking
- Parking features: Driveway
- Has uncovered spaces: Yes