


199 Pebble Beach Dr, Mays Landing, NJ, 08330
About This Home
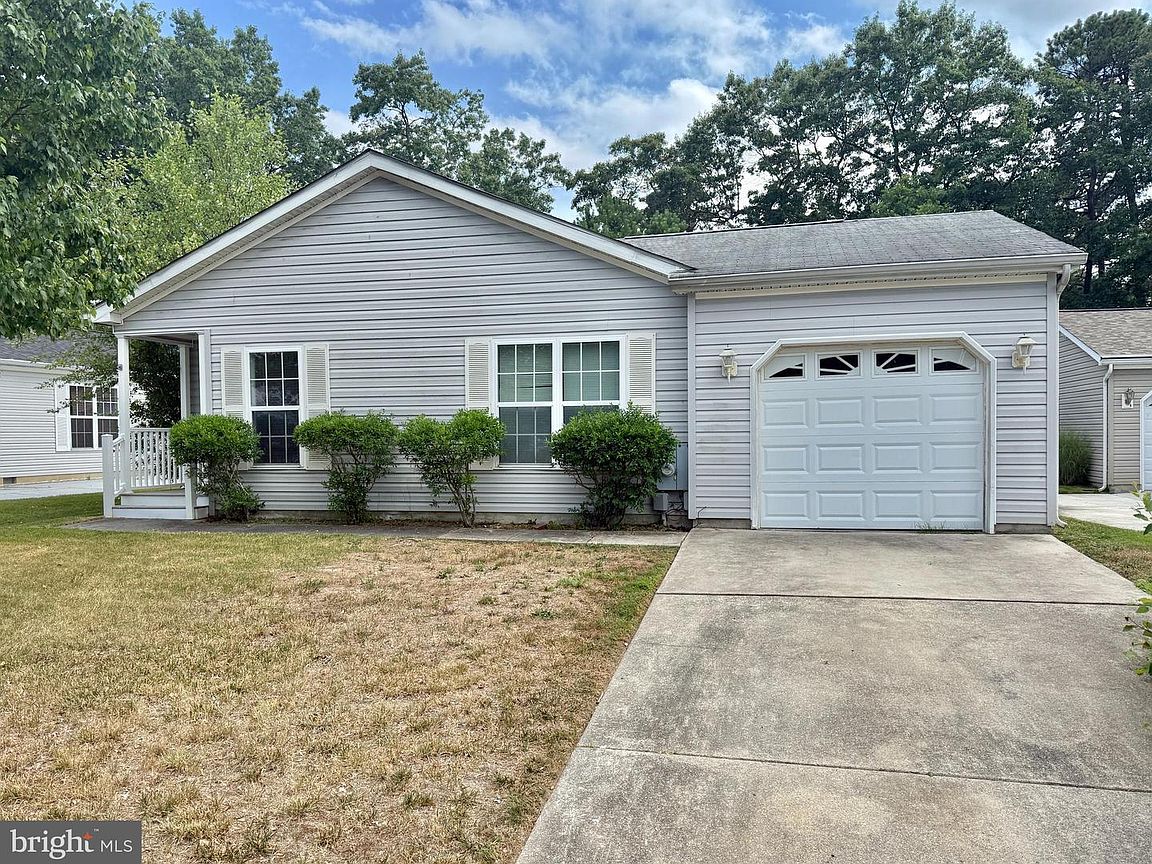
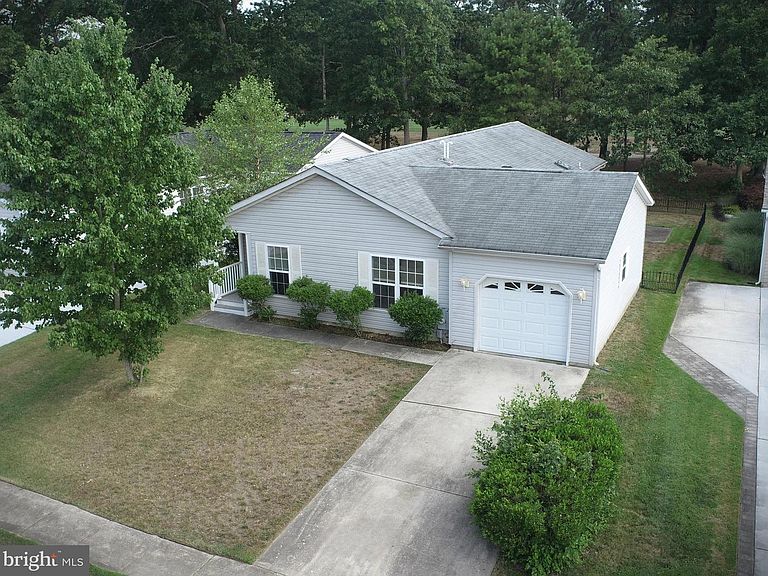
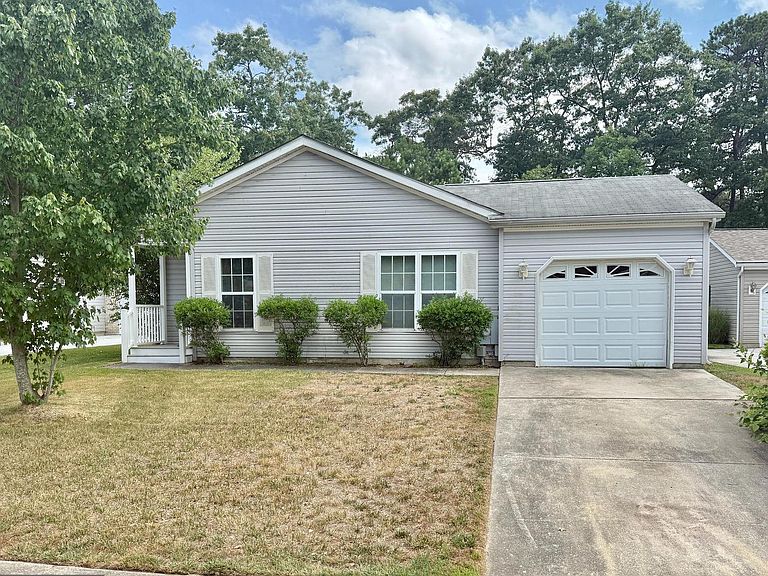
Welcome to this spacious home in the highly desirable Fairways at Mays Landing, an active adult community offering exceptional amenities and a convenient South Jersey location. Ideally situated near shopping, restaurants, healthcare services, and everyday conveniences, this home is adjacent to the beautifully maintained and newly reopening Mays XII Golf Course(formerly Mays Landing Golf Course) and LaScala's at Mays XII, making it easy to enjoy a round of golf or dinner just moments from your front door. The location also provides convenient access to the beautiful New Jersey beaches, Atlantic City, Philadelphia, and Historic Historic Smithville, where you'll enjoy unique shops, restaurants, and year-round events. Residents of the Fairways enjoy an impressive selection of community amenities, including a heated indoor pool, fully equipped fitness center, clubhouse with regularly scheduled activities and social events, and beautifully maintained grounds. Outdoor recreation is abundant nearby with destinations such as Egg Harbor Township Nature Reserve, Estell Manor Park, and the Great Egg Harbor River, offering boating, fishing, biking, hiking, picnicking, and camping opportunities. Inside, the home features a comfortable and functional floor plan designed for everyday living. The spacious kitchen offers generous counter space, ample cabinetry, and a center island, making meal preparation and entertaining easy. Just beyond the kitchen is a large, heated and air conditioned, four seasons room overlooking the golf course, creating the perfect spot to enjoy your morning coffee or unwind at the end of the day. A patio extends from the porch and includes a fenced area that's ideal for pets or simply enjoying the outdoors. The primary suite features a large walk-in closet and a private ensuite bathroom complete with a stall shower and linen closet. The second bedroom also includes a walk-in closet, while the hall bathroom offers a full tub and shower. Additional highlights include a convenient laundry room with washer and dryer, a spacious 1½-car garage providing room for both parking and storage, a brand-new water heater installed earlier this year, and a recently replaced interior HVAC furnace unit for added peace of mind. Adding to the area's appeal, Mays Landing was recognized by Travel + Leisure as the "Best Place to Retire in New Jersey" in an article published on January 27, 2025, citing its affordability, coastal proximity, and overall quality of life. This home offers an excellent opportunity to personalize and add value. It does require some updating, which is reflected in the attractive asking price. The property is being sold strictly As-Is, and the sale is subject to approval by Fairways at Mays Landing management.
Getting Around
 Car-Dependent
 Very Limited Transit
 Somewhat Bikeable
Schools
Construction
Condition
- Year built: 2002
Materials
- Foundation: Crawl Space
- Roof: Asphalt
- Construction materials: Frame,Vinyl Siding
Type & Style
- Home type: MobileManufactured
- Architectural style: Ranch/Rambler
- Property subType: Manufactured Home
Interior
Appliances
- Appliances included: Dishwasher,Disposal,Dryer,Microwave,Oven/Range - Gas,Washer,Electric Water Heater
- Laundry features: Washer In Unit,Dryer In Unit,Has Laundry
Bedrooms & Bathrooms
- Bedrooms: 2
- Bathrooms: 2
- Full bathrooms: 2
- Main level bathrooms: 2
- Main level bedrooms: 2
Features
- Bathroom - Stall Shower,Bathroom - Tub Shower,Dining Area,Entry Level Bedroom,Family Room Off Kitchen,Open Floorplan,Formal/Separate Dining Room,Kitchen Island,Pantry,Primary Bath(s),Walk-In Closet(s)
- Flooring: Carpet,Luxury Vinyl,Laminate
- Finished area above ground: 1,680
Heating & Cooling
- Heating features: Forced Air,Natural Gas
- Cooling features: Central Air,Electric
Interior Area
- Total structure area: 1,680
- Total interior livable area: 1,680 sqft
Property
Accessibility
- Accessibility features: None
Details
- Parcel number: NO TAX RECORD
- Zoning: RESIDENTIAL
- Special condition: Standard
- Exclusions: Seller's Personal Items
Features
- Levels: One
- Stories: 1
- Pool features: Community
- Exterior features: Lawn Sprinkler,Sidewalks,Street Lights
- Fencing: Decorative,Back Yard
- Has view: Yes
- View description: Golf Course,Trees/Woods
Lot
- Features: Adjoins Golf Course
Parking
- Total spaces: 1
- Parking features: Garage Faces Front,Storage,Oversized,Concrete,Attached
- Has garage: Yes
- Attached garage spaces: 1
- Covered spaces: 1
- Has uncovered spaces: Yes