



199-201-203 Gasoline Aly, Houghton Lake, MI, 48629
About This Home
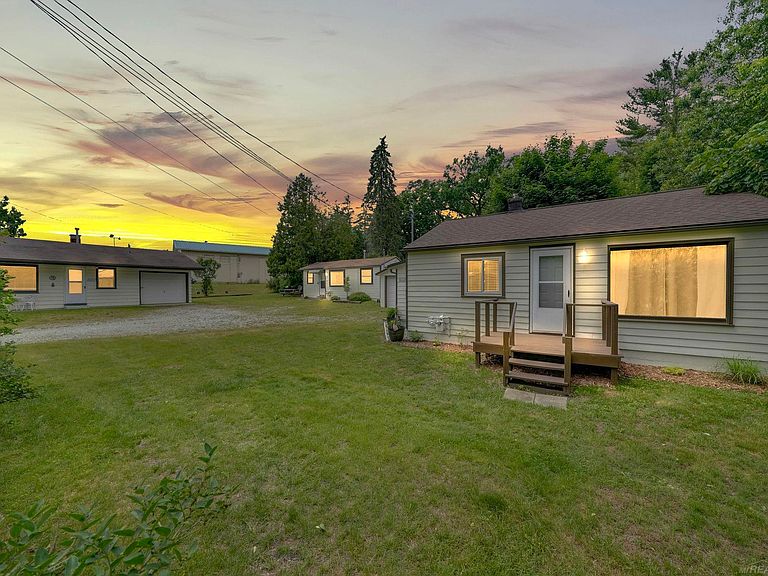
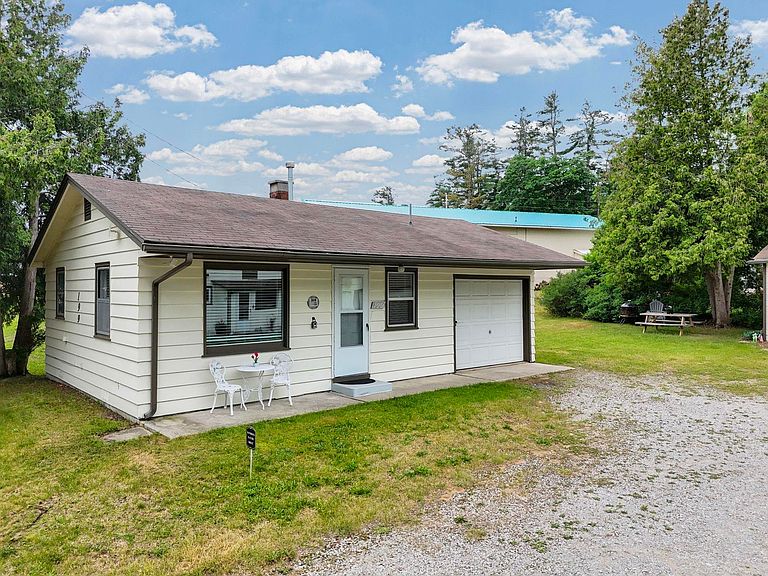
*SUMMER PRICE REDUCTION* Looking for a Family Retreat with Tons of Fun? Welcome to your very own compound in Amazing Houghton Lake! 3 Cabins, 4 Bedrooms, 3 Baths & 3 Kitchens! Everyone Together BUT Each have their very own accommodations! This makes for Happy Campers when everyone’s STAYCATION has private sleeping, cooking & bathing quarters! Weather you come for the BIG LAKE & love boating ,kayaking or fishing.. Or you love to ride side by sides, snowmobiles, and trails this is your dream spot! Located in the Heart of Houghton Lake. This property is directly across the street from a beautiful golf course with an upcoming restaurant/bar, Houghton Lakes own historic movie theater, and the road to that leads to ALL the endless riding trails! Located one street over from TOWNLINE & the DNR public boat launch. The exact location where the 75th Famous Annual 2 week Winter festival “TIP UP TOWN!” Takes Place! This unique property puts you right in the heart of it ALL for Summer, Fall & Winter Fun! This all-season town will keep you enjoying the outdoors All year long! Weather your wanting to have family/friends come stay.. or you’re looking for the perfect Airbnb/Vrbo and All-season weekend rentals, this covers it all. Darling & Newly Remodeled inside, they are set up and have everything you need. There is plenty of parking for guests, RV’s, truck/trailers, ect… Two of the cabins have a garage to store all of your toys! Get ready for non-stop FUN!
Getting Around
 Car-Dependent
 Very Limited Transit
 Somewhat Bikeable
Schools
Construction
Condition
- Year built: 1963
Materials
- Construction materials: Cedar
Type & Style
- Home type: SingleFamily
- Architectural style: Ranch
- Property subType: Single Family Residence
Interior
Appliances
- Appliances included: Dishwasher,Disposal,Dryer,Microwave,Range/Oven,Refrigerator,Washer,Water Softener Owned,Electric Water Heater
- Laundry features: First Floor Laundry,Laundry Room,Entry
Basement
- Has basement: Yes
- Basement: MI Basement,Crawl Space,Michigan Basement
Bathroom1
- Features: Luxury Vinyl
- Level: Entry
- Area: 72
Bathroom2
- Features: Luxury Vinyl
- Level: Entry
- Area: 50
Bathroom3
- Features: Luxury Vinyl
- Level: Entry
- Area: 72
Bedroom1
- Features: Luxury Vinyl
- Level: Entry
- Area: 169
Bedroom2
- Features: Luxury Vinyl
- Level: Entry
- Area: 169
Bedroom3
- Features: Luxury Vinyl
- Level: Entry
- Area: 99
Bedroom4
- Features: Luxury Vinyl
- Level: Entry
- Area: 90
Bedrooms & Bathrooms
- Bedrooms: 4
- Bathrooms: 3
- Full bathrooms: 3
Dining Room
- Level: Entry
- Area: 60
Family Room
- Features: Luxury Vinyl
- Level: Entry
- Area: 204
Features
- Finished area below ground: 0
- Finished area above ground: 1,478
Great Room
- Level: Entry
- Area: 168
Heating & Cooling
- Heating features: Forced Air,Natural Gas
- Cooling features: Ceiling Fan(s)
Interior Area
- Total structure area: 1,578
- Total interior livable area: 1,478 sqft
Kitchen
- Level: Entry
- Area: 108
Living Room
- Features: Luxury Vinyl
- Level: Entry
- Area: 168
Property
Details
- Parcel number: 0115860150000
- Special condition: Private,Standard
Features
- Levels: One
- Stories: 1
- Patio & porch: Porch
- Fencing: Fenced,Fence Owned
- Has view: Yes
- View description: Water,Lake
- Has water view: Yes
- Water view: Water,Lake
- Waterfront features: All Sports Lake,Lake/River Access,Beach Access,Interior Lake
- Waterbody name: Houghton Lake
- Frontage type: Road
- Frontage length: 120
Lot
- Lot size: 10,454 sqft
- Features: Near Golf Course
- Lot size dimensions: 120 x 80
Parking
- Total spaces: 3
- Parking features: 3 or More Spaces,Garage,Detached,Garage Door Opener
- Has garage: Yes
- Attached garage spaces: 2.5
- Covered spaces: 2.5