


5328 S Mason Ave, Chicago, IL, 60638
4beds
4baths
3,300sqft
$759,000
$230price/sqft
$5,499/moest. monthly cost
$219,960/yrincome needed
About This Home
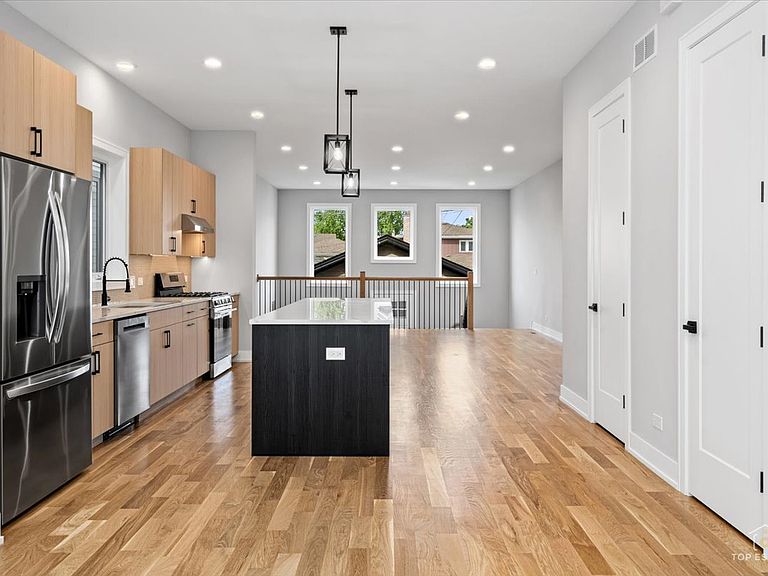
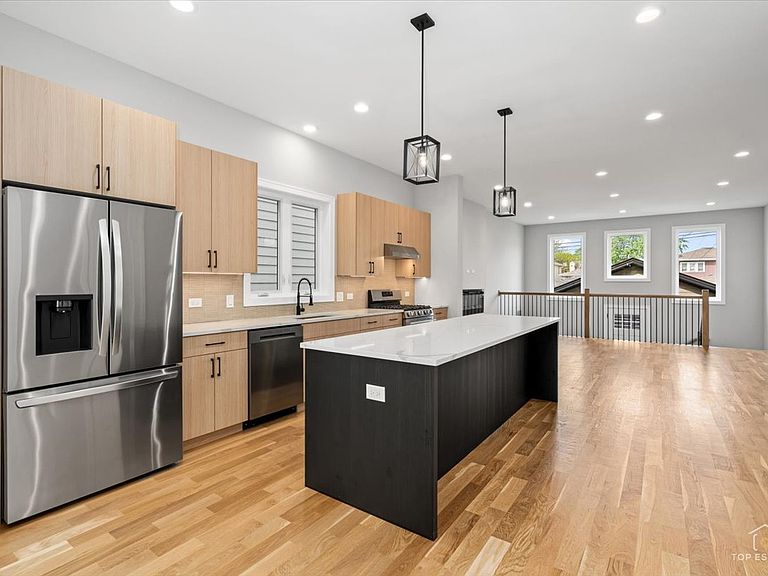
Three in a row! Brand New 2-Story Single Home with Full Basement. Beautiful new construction featuring modern design and quality finishes throughout. Bright open floor plan with spacious living and dining area, stylish kitchen with quartz countertops, custom cabinets, and stainless steel appliances. Upstairs offers three generous bedrooms including a primary suite with walk-in closet and luxury bath. Finished basement provides additional living space with a family room, one additional bedrooms, and full bath. Enjoy a private backyard and 2-car garage. Convenient location close to Archer Ave, parks, shopping, and transportation.
Getting Around
77
 Very Walkable
44
 Some Transit
60
 Bikeable
Schools
6/10
1/10
Construction
Condition
- Property condition: New Construction
- New construction: Yes
- Year built: 2026
Materials
- Construction materials: Brick,Frame
Type & Style
- Home type: SingleFamily
- Property subType: Single Family Residence
Interior
Appliances
- Appliances included: Range,Dishwasher,Refrigerator
Basement
- Has basement: Yes
- Basement: Finished,Full
Bedroom2
- Level: Second
- Area: 110
- Dimensions: 10X11
Bedroom3
- Level: Second
- Area: 187
- Dimensions: 17X11
Bedroom4
- Level: Basement
- Area: 192
- Dimensions: 16X12
Bedrooms & Bathrooms
- Bedrooms: 4
- Bathrooms: 4
- Full bathrooms: 3
- 1/2 bathrooms: 1
Dining Room
- Level: Main
- Area: 260
- Dimensions: 13X20
Family Room
- Level: Basement
- Area: 384
- Dimensions: 16X24
Heating & Cooling
- Heating features: Natural Gas,Forced Air
- Cooling features: Central Air
Interior Area
- Total structure area: 0
- Total interior livable area: 3,300 sqft
Kitchen
- Level: Main
- Area: 306
- Dimensions: 17X18
Laundry
- Level: Second
- Area: 50
- Dimensions: 10X5
Living Room
- Level: Main
- Area: 221
- Dimensions: 13X17
Master Bedroom
- Features: Bathroom (Full)
- Level: Second
- Area: 374
- Dimensions: 17X22
Property
Accessibility
- Accessibility features: No Disability Access
Details
- Parcel number: 00000000000000
- Special condition: None
Features
- Stories: 2
Lot
- Lot size: 3,125 sqft
- Lot size dimensions: 25 X 125
Parking
- Total spaces: 2
- Parking features: Yes,Detached,Garage
- Has garage: Yes
- Attached garage spaces: 2
- Covered spaces: 2