


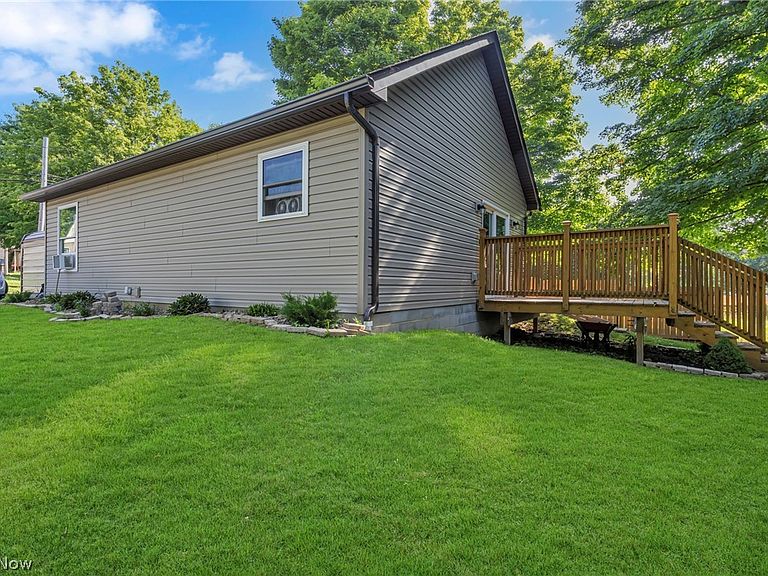


716 Clark St W, East Palestine, OH, 44413
About This Home
This 2021-built ranch sits at the back of its lot, with a beautiful canopy of trees shading the front yard and a flat, open yard that offers plenty of room for play, gardening, or relaxing outdoors. Inside, the home feels fresh and modern. The kitchen features an eat-at island, perfect for casual meals or gathering with friends, and comes complete with all appliances staying for a seamless move-in experience. The bright living room is anchored by French doors that lead directly to a small porch, creating a charming spot for morning coffee or evening relaxation. Two comfortable bedrooms and a full bathroom complete the thoughtful layout, offering just the right amount of space for easy, single-level living. Parking is a breeze with a one-spot carport plus an additional off-street parking space, and rear alley access adds extra convenience. Step outside to the porch and enjoy the tree-framed setting—whether it's a quiet moment with a book or unwinding at the end of the day, this home offers a comfortable and convenient lifestyle.
Getting Around
 Car-Dependent
 Very Limited Transit
 Somewhat Bikeable
Schools
Construction
Condition
- Year built: 2021
Materials
- Roof: Asphalt
- Construction materials: Vinyl Siding
Type & Style
- Home type: SingleFamily
- Architectural style: Ranch
- Property subType: Single Family Residence
Interior
Appliances
- Appliances included: Dryer,Microwave,Refrigerator,Washer
Bathroom
- Level: First
- Dimensions: 7 x 8
Bedroom
- Level: First
- Dimensions: 11 x 10
Bedroom
- Level: First
- Dimensions: 9 x 9
Bedrooms & Bathrooms
- Bedrooms: 2
- Bathrooms: 1
- Full bathrooms: 1
- Main level bathrooms: 1
- Main level bedrooms: 2
Features
- Finished area above ground: 960
Heating & Cooling
- Heating features: Electric
- Cooling features: None
Interior Area
- Total structure area: 960
- Total interior livable area: 960 sqft
Kitchen
- Level: First
- Dimensions: 13 x 10
Laundry
- Level: First
- Dimensions: 3 x 6
Living Room
- Level: First
- Dimensions: 13 x 12
Property
Details
- Parcel number: 6801788000
Features
- Levels: One
- Stories: 1
Lot
- Lot size: 8,102 sqft
Parking
- Total spaces: 1
- Parking features: Carport
- Covered spaces: 1
- Carport: Yes
- Carport spaces: 1