


52 Rangeley Rd #52, West Newton, MA, 02465
About This Home
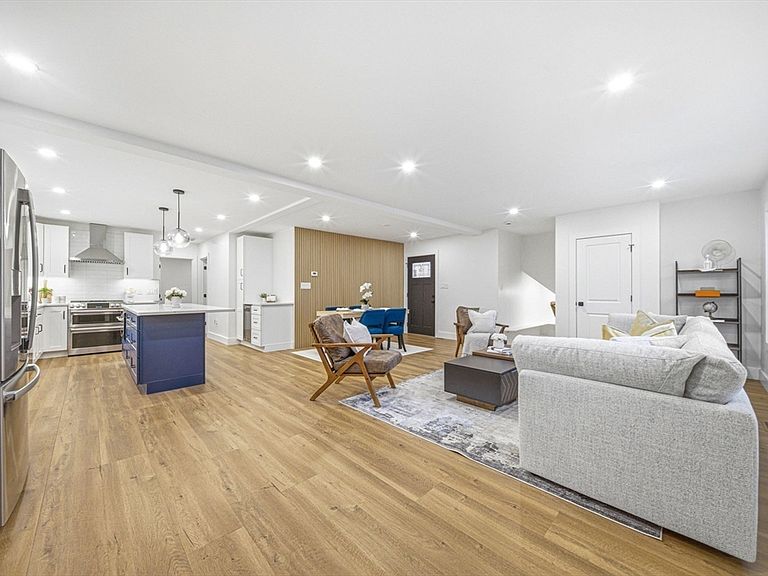
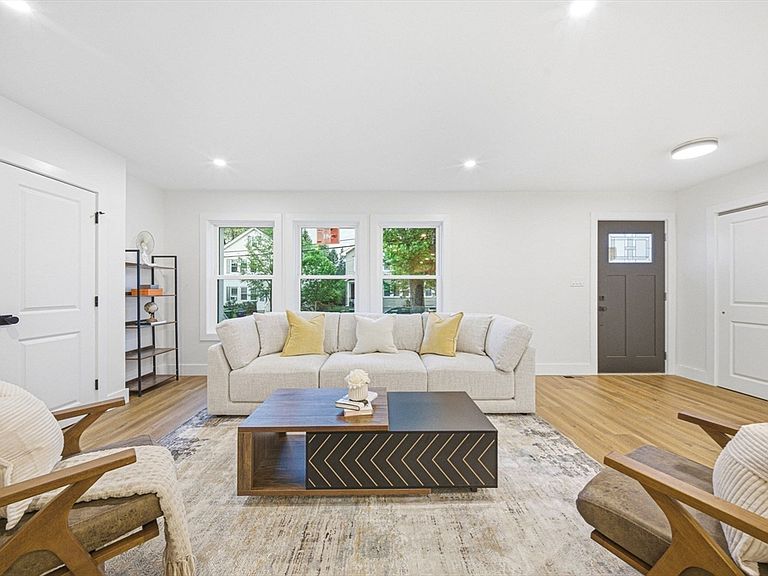
New construction condo 3b3b in desirable West Newton Village! Professionally designed with modern finishes and energy-efficient systems throughout, this sun-filled home offers an open-concept layout with spacious living and dining areas. The kitchen features premium appliances, custom cabinetry, and quartz countertops. Three generously sized bedrooms on the both levels provide exceptional comfort, master bedroom with full bath and brand-new stackable laundry. Downstair, you'll find an extra bedroom and another living room or entertainment space. Built for efficiency and longevity with triple-pane windows, spray-foam insulation, LED lighting, a high-performance heat pump HVAC system, 200-amp electrical service with EV-ready receptacles, and separate thermostats on each level. Convenient to I-90, commuter rail, Newton schools, parks, and recreational facilities. Join us at this weekend's open house and see everything this beautiful new condo has offer.
Getting Around
 Somewhat Walkable
 Very Limited Transit
 Bikeable
Schools
Construction
Condition
- Year built: 1920
Materials
- Roof: Shingle
- Construction materials: Frame
Notable Dates
- Major remodel year: 2026
Type & Style
- Home type: Condo
- Property subType: Condominium
Interior
Appliances
- Appliances included: Range,Dishwasher,Disposal,Microwave,Refrigerator,Washer,Dryer
Basement
- Has basement: Yes
Bedrooms & Bathrooms
- Bedrooms: 3
- Bathrooms: 3
- Full bathrooms: 3
Features
- Window features: Insulated Windows,Storm Window(s)
- Finished area above ground: 2,090
Heating & Cooling
- Heating features: Central
- Cooling features: Central Air
Interior Area
- Total structure area: 2,090
- Total interior livable area: 2,090 sqft
Property
Details
- Parcel number: 689838
- Zoning: SR3
Features
- Patio & porch: Deck
- Exterior features: Deck,Rain Gutters,Professional Landscaping
- Waterfront features: 0 to 1/10 Mile To Beach
Parking
- Total spaces: 2
- Parking features: Off Street,Tandem,Deeded
- Uncovered spaces: 2