

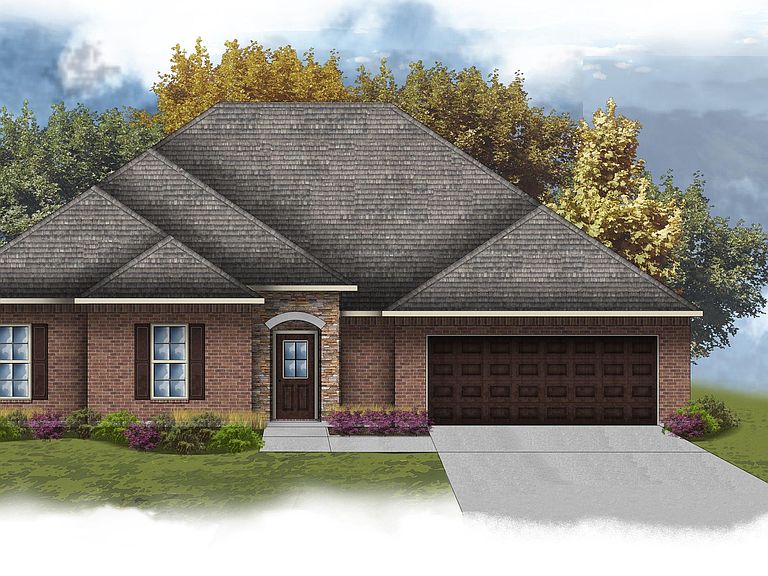

141 Amanda Deann Dr, New Market, AL, 35761
4beds
2baths
2,636sqft
$366,131
$139price/sqft
$2,534/moest. monthly cost
$101,360/yrincome needed
About This Home
Under Construction-The CROSBY III S in The Estates at Heritage Lakes community offers a 4BR/2BA, open design with pocket office. Upgrades added (list attached). Features: double vanity, garden tub, separate shower, and walk-in closet in master bath, kitchen island, walk-in pantry, boot bench in mudroom, covered porches, undermount sinks, custom kitchen backsplash, LED lighting, crown molding, ceiling fans in living/master, built-in shelving in pantry/closets, smart connect WIFI thermostat, landscaping with stone edging, stone address blocks, gutters, downspouts, and more! Energy Efficient: tankless gas water heater, kitchen appliance package, low E3 tilt-in windows, and more!
Getting Around
0
 Car-Dependent
0
 Very Limited Transit
21
 Somewhat Bikeable
Schools
10/10
5/10
8/10
Construction
Condition
- Property condition: Under Construction
- New construction: Yes
Materials
- Foundation: Slab
Other
- Builder name: DSLD HOMES
Type & Style
- Home type: SingleFamily
- Architectural style: Ranch
- Property subType: Single Family Residence
Interior
Appliances
- Appliances included: Range,Dishwasher,Microwave,Disposal,Other,Gas Water Heater
Bathroom1
- Features: Double Vanity,Smooth Ceiling,Walk-In Closet(s),LVP Flooring,Quartz
- Level: First
Bathroom2
- Features: Double Vanity,Smooth Ceiling,LVP,Quartz
- Level: First
Bedroom2
- Features: Carpet,Smooth Ceiling,Walk-In Closet(s)
- Level: First
- Area: 132
Bedroom3
- Features: Carpet,Smooth Ceiling,Walk-In Closet(s)
- Level: First
- Area: 121
Bedroom4
- Features: Carpet,Smooth Ceiling,Walk-In Closet(s)
- Level: First
- Area: 143
Bedrooms & Bathrooms
- Bedrooms: 4
- Bathrooms: 2
- Full bathrooms: 2
Dining Room
- Features: Crown Molding,Smooth Ceiling,LVP
- Level: First
- Area: 170
Features
- Open Floorplan
- Number of fireplaces: 1
- Fireplace features: One
- Fireplace: Yes
Heating & Cooling
- Heating features: Central 1,Natural Gas
- Cooling features: Central 1,Electric
Interior Area
- Total interior livable area: 2,636 sqft
Kitchen
- Features: Crown Molding,Kitchen Island,Pantry,Recessed Lighting,Smooth Ceiling,LVP,Quartz
- Level: First
- Area: 204
Laundry Room
- Features: Smooth Ceiling,LVP Flooring
- Level: First
Living Room
- Features: Ceiling Fan(s),Crown Molding,Fireplace,Smooth Ceiling,LVP
- Level: First
- Area: 420
Master Bathroom
- Features: Double Vanity,Smooth Ceiling,Walk-In Closet(s),LVP Flooring,Quartz
- Level: First
Master Bedroom
- Features: Ceiling Fan(s),Carpet,Smooth Ceiling
- Level: First
- Area: 240
Office
- Features: Smooth Ceiling,Built-in Features,LVP Flooring
- Level: First
- Area: 30
Property
Details
- Parcel number: NEW CONSTRUCTIONTBD
Features
- Levels: One
- Stories: 1
- Patio & porch: Covered Patio
- Exterior features: Curb/Gutters,Sidewalk
Lot
- Lot size: 0.25 Acres
- Lot size dimensions: 72 x 150
Parking
- Parking features: Garage-Two Car,Garage-Attached,Garage Door Opener,Garage Faces Front