



559 Silver Pidgeon St #Homesite 94, Aynor, SC, 29511
About This Home
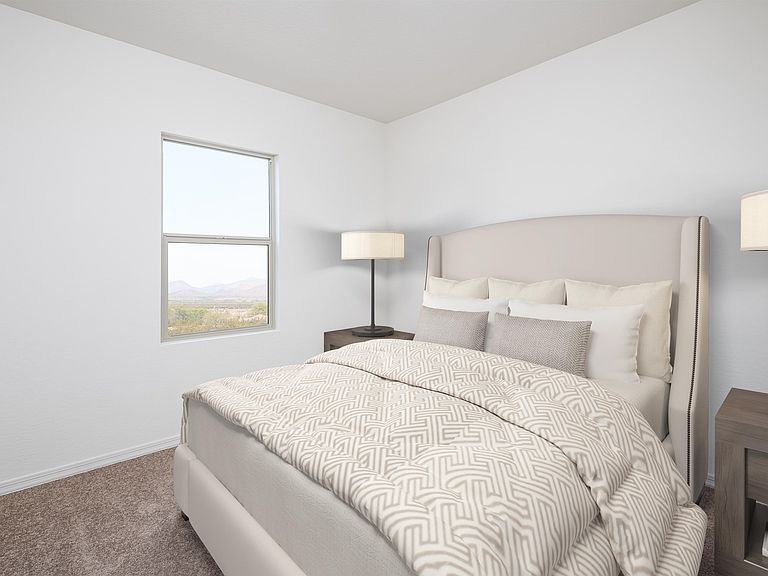
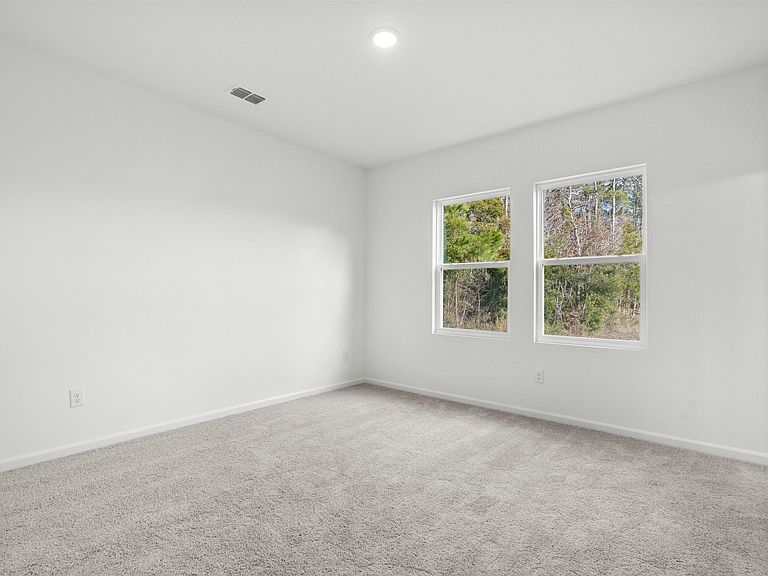
Why UCLA Upper Conway/Lower Aynor? *Peaceful, low-traffic living with larger homesites *Modern new construction *Convenient access to Conway, Myrtle Beach, and Highway 501 *Growing community with strong long-term value AVAILABLE NOW!! -The Comet floorplan is an ideal home for a buyer looking for a one-story house or someone just looking to downsize to easier living. With 3 bedrooms, 2 full bathrooms you will have room for visitors and entertain those guests in your brand-new kitchen complete with included stainless steel appliances, granite countertops and upgraded white cabinetry. Enjoy the open living, dining and kitchen space that looks out onto your very own private covered patio. -Welcome Home to Spring Grove. *This photo is a representation of what the home will look like, not the actual home*
Getting Around
 Car-Dependent
 Very Limited Transit
 Somewhat Bikeable
Schools
Construction
Condition
- Property condition: Under Construction
- New construction: Yes
- Year built: 2025
Materials
- Foundation: Slab
- Construction materials: Vinyl Siding
Other
- Builder model: Comet
- Builder name: Starlight Homes
Type & Style
- Home type: SingleFamily
- Architectural style: Ranch
- Property subType: Single Family Residence
Interior
Appliances
- Appliances included: Dishwasher,Disposal,Microwave,Range,Refrigerator,Dryer,Washer
Bedrooms & Bathrooms
- Bedrooms: 3
- Bathrooms: 2
- Full bathrooms: 2
Features
- Main Level Primary,Separate Shower,Walk-In Closet(s),Stainless Steel Appliances,Solid Surface Counters
- Door features: Insulated Doors
- Flooring: Luxury Vinyl,Luxury VinylPlank
Heating & Cooling
- Heating features: Central,Electric
- Cooling features: Central Air
Interior Area
- Total structure area: 1,602
- Total interior livable area: 1,109 sqft
Property
Details
- Parcel number: 24607030063
- Zoning: None
- Special condition: None
Features
- Levels: One
- Stories: 1
- Patio & porch: Rear Porch,Front Porch
- Exterior features: Porch
Lot
- Lot size: 10,018 sqft
- Features: Rectangular,Rectangular Lot
Parking
- Total spaces: 4
- Parking features: Attached,Garage,Two Car Garage
- Has garage: Yes
- Attached garage spaces: 2
- Covered spaces: 2