


2971 Crystal Springs Point #149, Gainesville, GA, 30507
3beds
3baths
1,855sqft
$319,990
$173price/sqft
$2,133/moest. monthly cost
$85,320/yrincome needed
About This Home
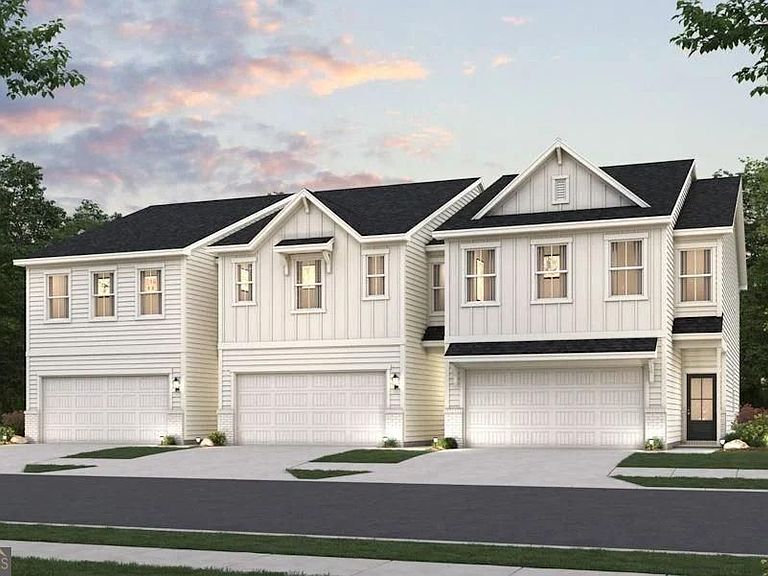
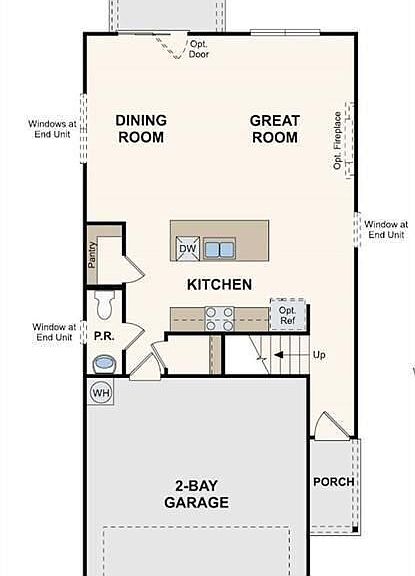
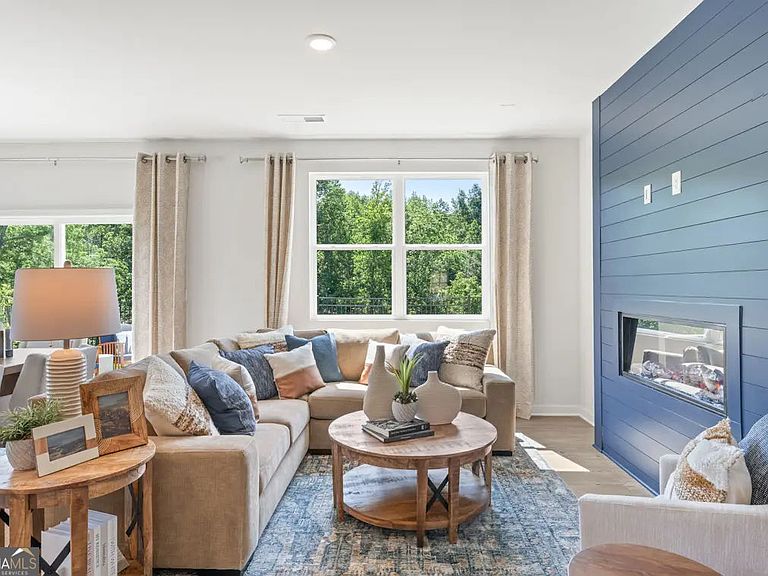
Discover elevated living in The Sawnee at Gainesville Township-an inviting two-story home designed for comfort and style. Step inside to a bright, open-concept main level where the spacious great room flows seamlessly into a modern kitchen with a center island and a charming dining area-perfect for everyday living or entertaining guests. Upstairs, enjoy the convenience of a centrally located laundry room, two sizable secondary bedrooms-each with walk-in closets-and a full hall bath. The private primary suite is your personal retreat, featuring a luxurious dual-sink vanity, walk-in shower, and a large walk-in closet for all your wardrobe needs.
Getting Around
0
 Car-Dependent
0
 Very Limited Transit
5
 Somewhat Bikeable
Schools
5/10
5/10
4/10
Construction
Condition
- Property condition: New Construction
- New construction: Yes
- Year built: 2025
Materials
- Foundation: Slab
- Roof: Composition
- Construction materials: Concrete
Type & Style
- Home type: Townhouse
- Architectural style: Other
- Property subType: Townhouse
Interior
Appliances
- Appliances included: Dishwasher,Disposal,Electric Water Heater,Ice Maker,Microwave,Oven/Range (Combo),Stainless Steel Appliance(s)
- Laundry features: In Hall,Upper Level
Basement
- Basement: None
Bedrooms & Bathrooms
- Bedrooms: 3
- Bathrooms: 3
- Full bathrooms: 2
- 1/2 bathrooms: 1
Dining Room
- Features: Dining Rm/Living Rm Combo
Features
- Double Vanity,High Ceilings,Split Bedroom Plan,Walk-In Closet(s)
- Window features: Double Pane Windows
- Flooring: Carpet,Hardwood,Vinyl
- Number of fireplaces: 1
- Fireplace features: Factory Built,Living Room
- Fireplace: Yes
- Finished area below ground: 0
- Finished area above ground: 1,855
- Common walls with other units/homes: 2+ Common Walls
Heating & Cooling
- Heating features: Central,Electric,Zoned
- Cooling features: Central Air,Zoned
Interior Area
- Total structure area: 1,855
- Total interior livable area: 1,855 sqft
Kitchen
- Features: Breakfast Bar,Kitchen Island,Solid Surface Counters,Walk-in Pantry
Property
Details
- Parcel number: 15033 000174
- Attached to another structure: Yes
- Special condition: As Is
Features
- Levels: Two
- Stories: 2
- Patio & porch: Patio
- Exterior features: Other
- Has view: Yes
- View description: Seasonal View
- Waterbody name: None
- Residential vegetation: Grassed
Lot
- Lot size: 2,613 sqft
- Features: Level
Parking
- Total spaces: 2
- Parking features: Attached,Garage,Garage Door Opener
- Has garage: Yes