


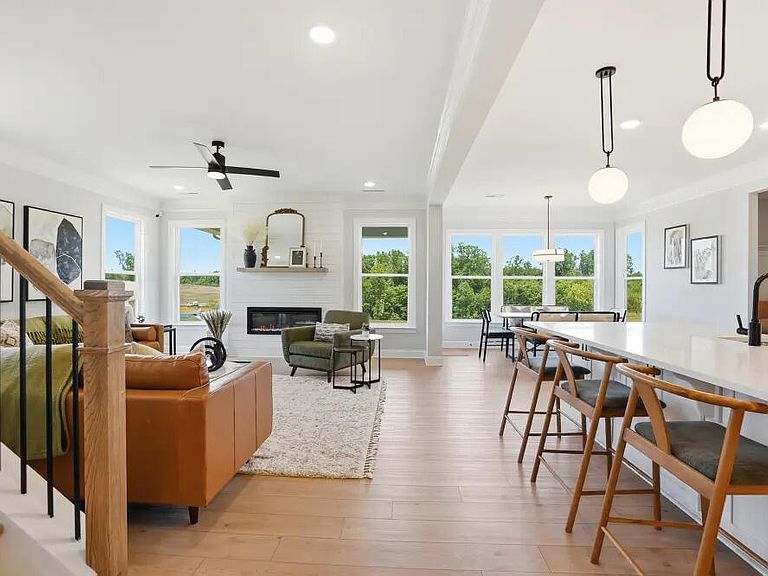


0 Sellars A Rd, Cameron, NC, 28326
About This Home
An incredible opportunity to build your dream home on 30 beautiful acres in the peaceful countryside of Cameron. Offered in partnership with a premier builder, this proposed new construction package allows buyers to customize a thoughtfully designed home while enjoying the privacy, space, and flexibility that only a property of this size can provide. Whether you envision a modern farmhouse, luxury estate, or timeless custom design, this expansive homesite offers endless possibilities for outdoor living, recreation, horses, or agricultural use. Enjoy the serenity of country living without sacrificing convenience. Located just minutes from US-1, the property provides easy access to Sanford, Southern Pines, Pinehurst, Fort Liberty, and Fayetteville. Cameron is known for its charming historic downtown, antique shops, and its proximity to the renowned Sandhills golf region and North Carolina horse country. This is a rare opportunity to create a one-of-a-kind home tailored to your lifestyle in a highly desirable location. Contact the listing team for information on the proposed floor plan, available customization options, builder features, and pricing.
Getting Around
 Car-Dependent
 Very Limited Transit
 Somewhat Bikeable
Schools
Construction
Condition
- New construction: Yes
- Year built: 2026
Materials
- Foundation: Slab
- Roof: Composition
- Construction materials: Vinyl Siding
Notable Dates
- Major remodel year: 2026
Type & Style
- Home type: SingleFamily
- Architectural style: Craftsman
- Property subType: Single Family Residence,Residential
Interior
Bedrooms & Bathrooms
- Bedrooms: 4
- Bathrooms: 4
- Full bathrooms: 3
- 1/2 bathrooms: 1
Features
- Flooring: Hardwood
- Finished area below ground: 0
- Finished area above ground: 3,223
Heating & Cooling
- Heating features: Forced Air,Natural Gas
- Cooling features: Central Air
Interior Area
- Total structure area: 3,223
- Total interior livable area: 3,223 sqft
Property
Details
- Parcel number: 953831927900
- Special condition: Standard
Features
- Levels: Two
- Stories: 2
- Patio & porch: Covered,Deck,Front Porch,Patio
- Exterior features: Balcony
- Has view: Yes
Lot
- Lot size: 30.13 Acres
Parking
- Total spaces: 2
- Parking features: Attached,Garage
- Has garage: Yes
- Attached garage spaces: 2
- Covered spaces: 2