



1344 Derby Dr, San Jacinto, CA, 92582
About This Home
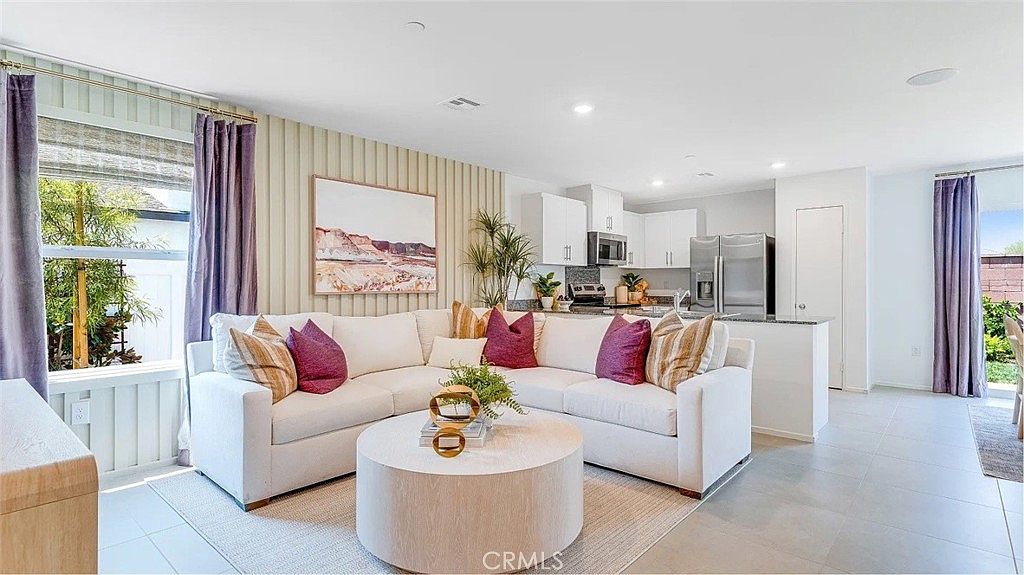
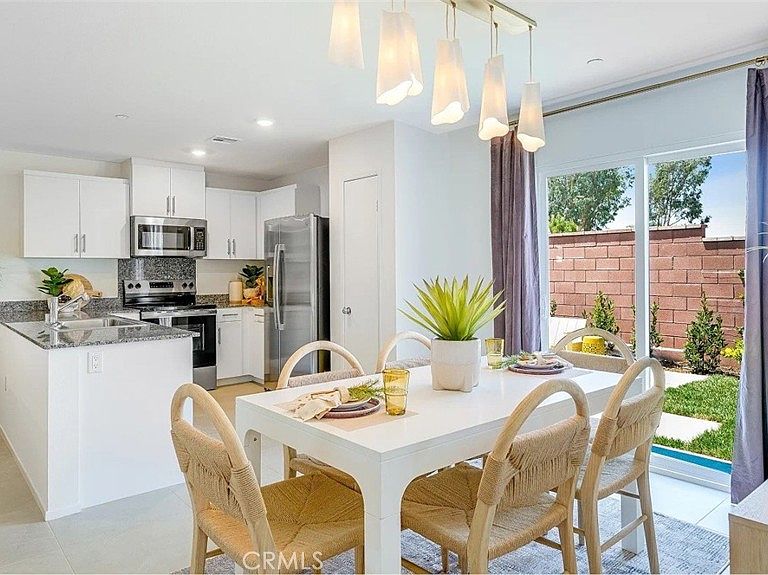
NEW CONSTRUCTION! This new three-bedroom home offers convenient single-story living, perfect for modern lifestyles. Two bedrooms are secluded near the front of the home, leading to an inviting open-concept layout shared between the kitchen, living and dining areas. A lavish owner’s suite is nestled into a private rear corner, complete with a full bathroom and walk-in closet. The kitchen features new caledonia granite countertops and white cabinetry. Rein is a new series of single-family homes for sale, now selling in the Canterwood masterplan in San Jacinto, CA. Residents will enjoy access to pocket parks and a nearby middle school, and the Western Science Center is a popular natural history museum offering fun for all ages. Golf enthusiasts can play on the lush greens at the Soboba Springs Golf Course. Upscale gaming and entertainment is a short drive away at the Soboba Casino Resort.
Getting Around
 Car-Dependent
 Very Limited Transit
 Somewhat Bikeable
Schools
Construction
Condition
- Property condition: Turnkey
- New construction: Yes
- Year built: 2026
Materials
- Foundation: Slab
- Roof: Tile
- Construction materials: Frame,Stucco
Other
- Builder model: 1
- Builder name: Lennar
Type & Style
- Home type: SingleFamily
- Property subType: Single Family Residence
Interior
Appliances
- Appliances included: Dishwasher,Free-Standing Range,Disposal,Microwave
- Laundry features: Inside,Laundry Room
Bathroom
- Features: Dual Sinks,Tub Shower
Bedroom
- Features: Bedroom on Main Level
Bedrooms & Bathrooms
- Bedrooms: 3
- Bathrooms: 2
- Full bathrooms: 2
- Main level bathrooms: 2
- Main level bedrooms: 3
Features
- Breakfast Bar,Separate/Formal Dining Room,Granite Counters,Open Floorplan,Recessed Lighting,Bedroom on Main Level,Main Level Primary,Walk-In Closet(s)
- Fireplace features: None
- Common walls with other units/homes: No Common Walls
Heating & Cooling
- Heating features: Central
- Cooling features: Central Air
Interior Area
- Total interior livable area: 1,229 sqft
Kitchen
- Features: Granite Counters,Kitchen Island,Kitchen/Family Room Combo
Master Bedroom
- Features: Main Level Primary
Other
- Features: Walk-In Closet(s)
Property
Details
- Parcel number: 436852025
- Special condition: Standard
Features
- Levels: One
- Stories: 1
- Entry location: 1
- Pool features: None
- Patio & porch: Covered,Porch
- Fencing: Vinyl
- Has view: Yes
- View description: None
Lot
- Lot size: 4,861 sqft
- Features: Front Yard,Level,Sprinkler System
Parking
- Total spaces: 2
- Parking features: Direct Access,Driveway,Garage
- Has garage: Yes
- Attached garage spaces: 2
- Covered spaces: 2