



811 Cutter Ct, Hinesville, GA, 31313
About This Home
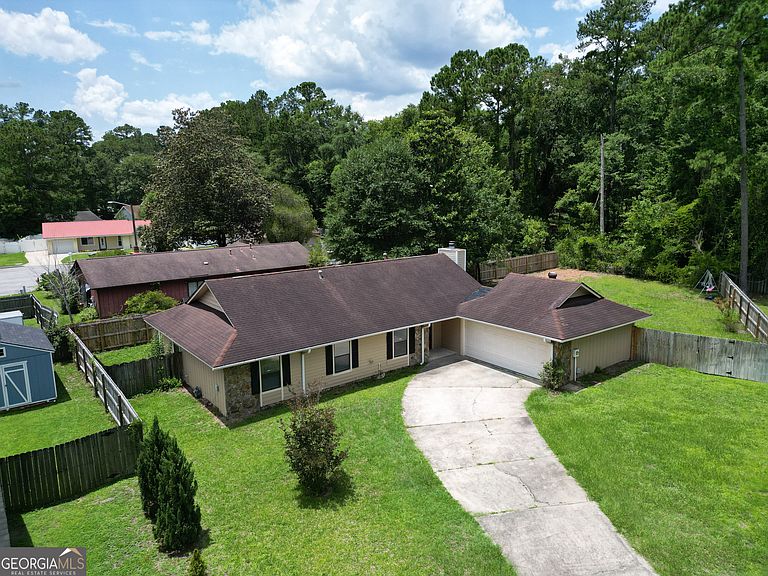
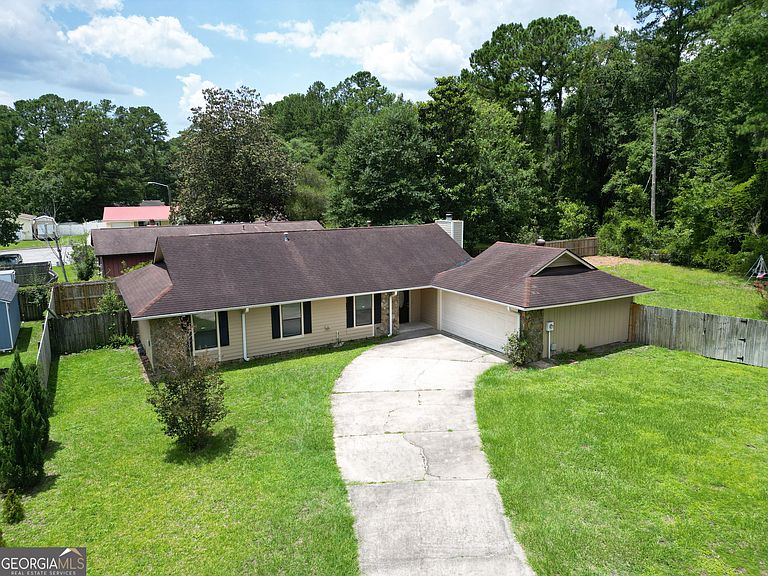
Welcome home to this beautifully remodeled 4-bedroom, 2-bath stick-built home offering 1,652 square feet of comfortable living space. Tucked away at the end of a low-traffic cul-de-sac, this property provides added privacy and a quiet setting while still being conveniently located. Inside, you'll find fresh interior paint throughout and new floor coverings through most of the home, giving the space a clean, updated feel. The living room features a cozy wood-burning fireplace, creating the perfect centerpiece for relaxing or entertaining. The home also includes a 2-car garage and a fully fenced backyard that backs up to woods, offering peaceful views and no rear neighbors. With its recent updates, functional layout, and private setting, this home is move-in ready and one you won't want to miss.
Getting Around
 Car-Dependent
 Very Limited Transit
 Somewhat Bikeable
Schools
Construction
Condition
- Property condition: Updated/Remodeled
- Year built: 1979
Materials
- Roof: Other
- Construction materials: Other
Type & Style
- Home type: SingleFamily
- Architectural style: Ranch
- Property subType: Single Family Residence
Interior
Appliances
- Appliances included: Dishwasher,Electric Water Heater,Microwave,Refrigerator,Stainless Steel Appliance(s)
- Laundry features: Other
Basement
- Basement: None
Bedrooms & Bathrooms
- Bedrooms: 4
- Bathrooms: 2
- Full bathrooms: 2
- Main level bathrooms: 2
- Main level bedrooms: 4
Features
- Other
- Flooring: Other
- Number of fireplaces: 1
- Fireplace: Yes
- Finished area below ground: 0
- Finished area above ground: 1,652
Heating & Cooling
- Heating features: Central
- Cooling features: Central Air
Interior Area
- Total structure area: 1,652
- Total interior livable area: 1,652 sqft
Property
Details
- Parcel number: 055B 102
Features
- Levels: One
- Stories: 1
Lot
- Lot size: 0.28 Acres
- Features: Cul-De-Sac
Parking
- Parking features: Garage,Parking Pad
- Has garage: Yes
- Has uncovered spaces: Yes