



24 Oakwood Ln #50, Sellersville, PA, 18960
About This Home
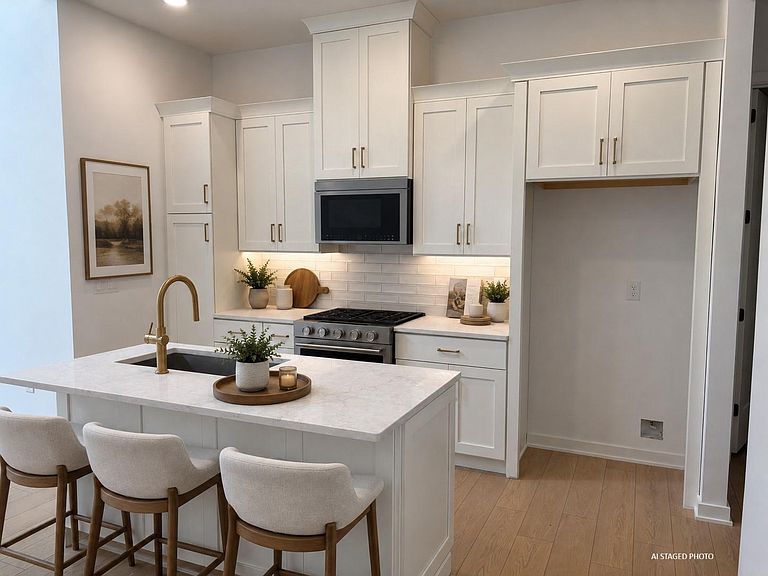
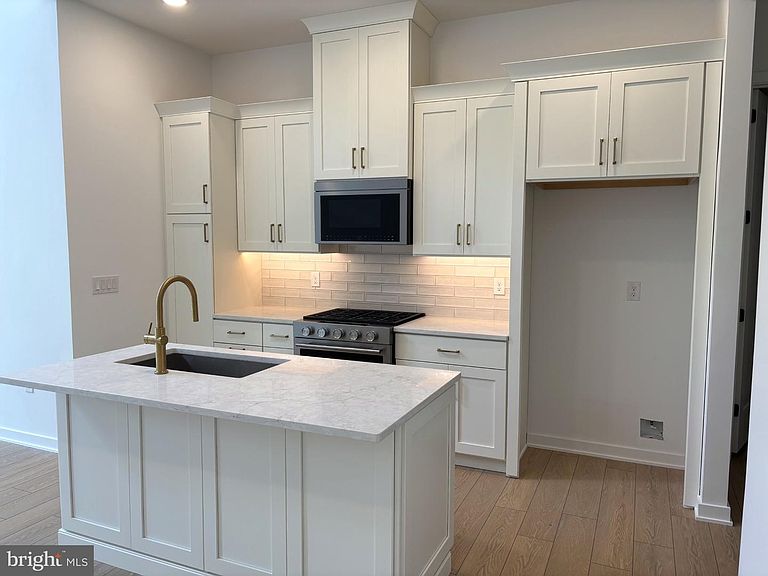
Thoughtfully designed for easy main-level living, this move-in ready home features an open-concept layout with a dramatic two-story great room, casual dining area, and a well-appointed kitchen that flows seamlessly into the main living space. The kitchen showcases white cabinetry, quartz countertops, upgraded KitchenAid appliances, a designer tile backsplash, a spacious center island, and brushed bronze fixtures and hardware for a warm contemporary feel. Luxury vinyl plank flooring extends throughout the main living areas. The first-floor primary suite offers a spacious walk-in closet and a private bath with dual vanities and a large shower. Upstairs, a versatile loft, dedicated office, and secondary bedroom with a walk-in closet and full bath provide comfortable space for guests, hobbies, or working from home. Additional highlights include an oak staircase with painted risers, a two-car garage, convenient everyday entry, powder room, and first-floor laundry. Some photos have been virtually staged. The 3D tour is of a decorated model of the same floor plan and is provided for illustrative purposes only. Features, finishes, and options may vary from the home offered.
Getting Around
 Car-Dependent
 Very Limited Transit
 Somewhat Bikeable
Schools
Construction
Condition
- Property condition: Excellent
- New construction: Yes
- Year built: 2026
Materials
- Foundation: Slab
- Roof: Architectural Shingle
- Construction materials: Batts Insulation,Blown-In Insulation,Stone,Vinyl Siding,Advanced Framing,CPVC/PVC
Other
- Builder model: Overton Huntingdon
- Builder name: Toll Brothers
Type & Style
- Home type: Townhouse
- Architectural style: Carriage House,Traditional
- Property subType: Townhouse
Interior
Appliances
- Appliances included: Microwave,Disposal,ENERGY STAR Qualified Dishwasher,Oven/Range - Gas,Stainless Steel Appliance(s),Water Heater,Electric Water Heater
- Laundry features: Hookup,Main Level,Laundry Room
Bathroom2
- Level: Upper
Bedroom2
- Features: Walk-In Closet(s)
- Level: Upper
- Area: 247
- Dimensions: 13 X 19
Bedrooms & Bathrooms
- Bedrooms: 2
- Bathrooms: 3
- Full bathrooms: 2
- 1/2 bathrooms: 1
- Main level bathrooms: 2
- Main level bedrooms: 1
Dining Room
- Level: Main
- Area: 130
- Dimensions: 10 X 13
Features
- Bathroom - Tub Shower,Bathroom - Walk-In Shower,Combination Kitchen/Dining,Entry Level Bedroom,Family Room Off Kitchen,Open Floorplan,Kitchen Island,Pantry,Primary Bath(s),Recessed Lighting,Upgraded Countertops,Walk-In Closet(s),2 Story Ceilings,9'+ Ceilings,Dry Wall
- Door features: Sliding Glass
- Window features: Low Emissivity Windows,Screens
- Flooring: Carpet,Ceramic Tile,Luxury Vinyl
- Finished area below ground: 0
- Finished area above ground: 1,921
Foyer
- Features: Cathedral/Vaulted Ceiling
- Level: Main
Half Bath
- Level: Main
Heating & Cooling
- Heating features: Programmable Thermostat,Zoned,Forced Air,Natural Gas
- Cooling features: Central Air,Programmable Thermostat,Zoned,Electric
Interior Area
- Total structure area: 2,392
- Total interior livable area: 1,921 sqft
Kitchen
- Features: Kitchen - Gas Cooking
- Level: Main
- Area: 104
- Dimensions: 8 X 13
Laundry
- Level: Main
Loft
- Level: Upper
- Area: 280
- Dimensions: 14 X 20
Office
- Level: Upper
- Area: 156
- Dimensions: 12 X 13
Other
- Level: Main
- Area: 168
- Dimensions: 14 X 12
Primary Bathroom
- Features: Bathroom - Walk-In Shower
- Level: Main
Primary Bedroom
- Features: Walk-In Closet(s)
- Level: Main
- Area: 156
- Dimensions: 12 X 13
Property
Accessibility
- Accessibility features: Doors - Lever Handle(s),2+ Access Exits,Accessible Entrance
Details
- Parcel number: 000
- Zoning: IS
- Zoning description: The Community is zoned IS – Institutional Service with a proposed use of B10 – Age Qualified Community.
- Special condition: Standard
Features
- Levels: Two
- Stories: 2
- Pool features: None
- Exterior features: Street Lights,Sidewalks
Lot
- Lot size: 1,307 sqft
- Features: Interior Lot
Parking
- Total spaces: 11
- Parking features: Garage Faces Front,Asphalt,Attached,Driveway,Off Street
- Has garage: Yes
- Attached garage spaces: 2
- Covered spaces: 2
- Has uncovered spaces: Yes
- Uncovered spaces: 2