



4307 Westchester Rdg NE, Atlanta, GA, 30329
3beds
2baths
1,804sqft
$409,900
$227price/sqft
$2,761/moest. monthly cost
$110,440/yrincome needed
About This Home
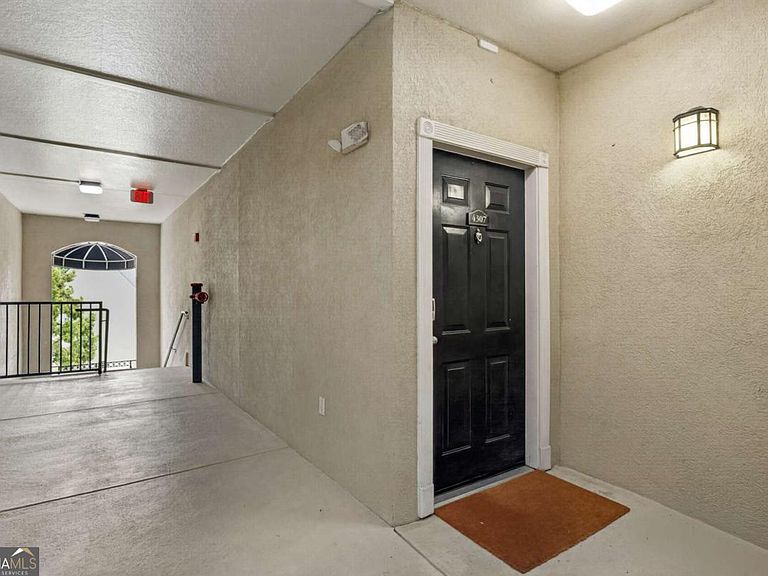
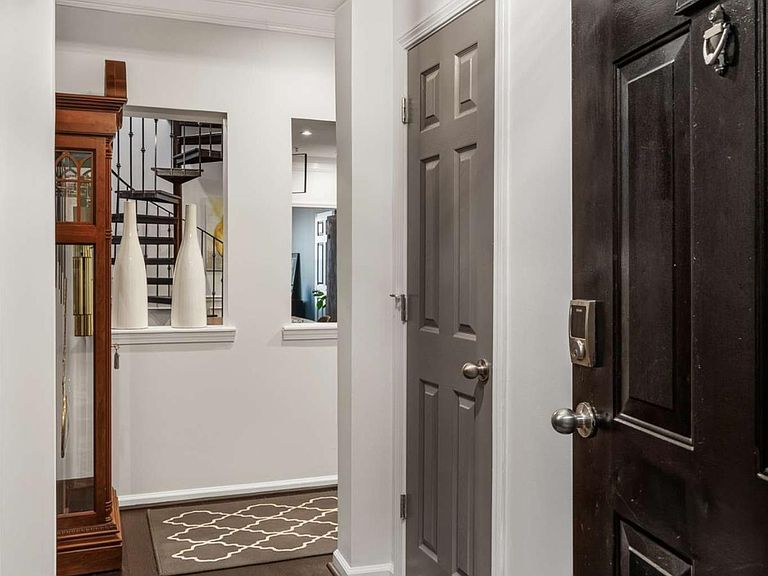
ULTRA RARE top floor 3 bedrooms + large loft AND a private garage. All 1,800 square feet have been totally updated w/ a new kitchen, baths, & custom designer finishes throughout. There's even a large outdoor patio overlooking private greenery. Can it get better? Yes it can at The Enclave with resort style community features like: tennis/pickle ball court, movie theater, gorgeous pool, 24-hour gym, Luxer digital package delivery system, carwash center, dog park, clubroom w/ bar, Google Fiber, gated grounds, and key card access. The Emory, CHOA, CDC, and Brookhaven location can't be beat!
Getting Around
45
 Car-Dependent
42
 Some Transit
15
 Somewhat Bikeable
Schools
7/10
5/10
6/10
Construction
Condition
- Property condition: Resale
- Year built: 2002
Materials
- Foundation: Slab
- Roof: Composition
- Construction materials: Stucco
Type & Style
- Home type: Condo
- Architectural style: Traditional
- Property subType: Condominium,Mid Rise
Interior
Appliances
- Appliances included: Dishwasher,Disposal,Dryer,Electric Water Heater,Microwave,Refrigerator,Stainless Steel Appliance(s),Washer
- Laundry features: Laundry Closet
Basement
- Basement: None
Bedrooms & Bathrooms
- Bedrooms: 3
- Bathrooms: 2
- Full bathrooms: 2
- Main level bathrooms: 2
- Main level bedrooms: 3
Dining Room
- Features: Separate Room
Features
- Double Vanity,High Ceilings,Master On Main Level,Roommate Plan,Split Bedroom Plan,Tile Bath,Vaulted Ceiling(s),Walk-In Closet(s)
- Window features: Double Pane Windows
- Flooring: Carpet,Laminate,Tile
- Finished area below ground: 0
- Finished area above ground: 1,804
- Common walls with other units/homes: 1 Common Wall,End Unit,No One Above
Heating & Cooling
- Heating features: Electric,Heat Pump
- Cooling features: Central Air,Electric
Interior Area
- Total structure area: 1,804
- Total interior livable area: 1,804 sqft
Kitchen
- Features: Breakfast Bar,Pantry
Property
Details
- Parcel number: 18 157 11 055
- Attached to another structure: Yes
Features
- Levels: One and One Half
- Stories: 1
- Private pool: Yes
- Pool features: In Ground,Salt Water
- Patio & porch: Deck
- Exterior features: Balcony,Sprinkler System
- Fencing: Fenced
- Waterbody name: None
- Residential vegetation: Wooded
Lot
- Lot size: 1,742 sqft
- Features: Private
Parking
- Total spaces: 2
- Parking features: Assigned,Garage,Garage Door Opener
- Has garage: Yes