


304 Colmar Way #E, Greenville, NC, 27858
3beds
4baths
2,214sqft
$334,900
$151price/sqft
$2,322/moest. monthly cost
$92,880/yrincome needed
About This Home
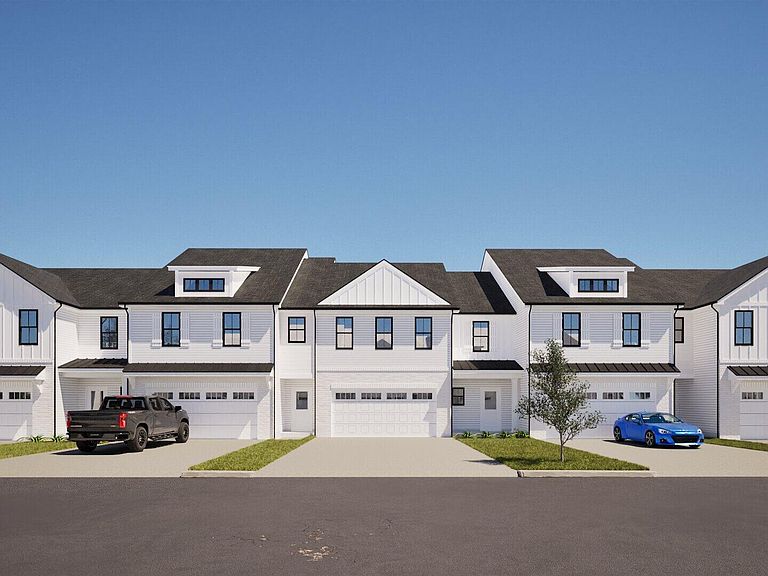
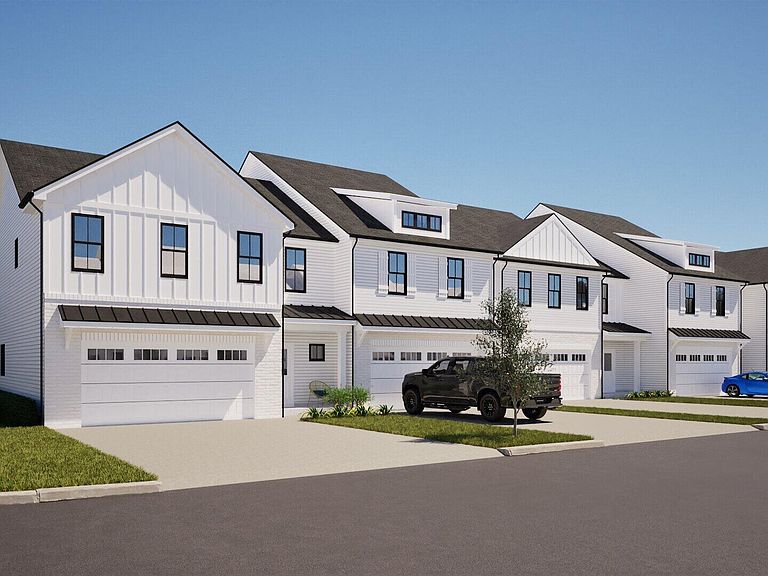
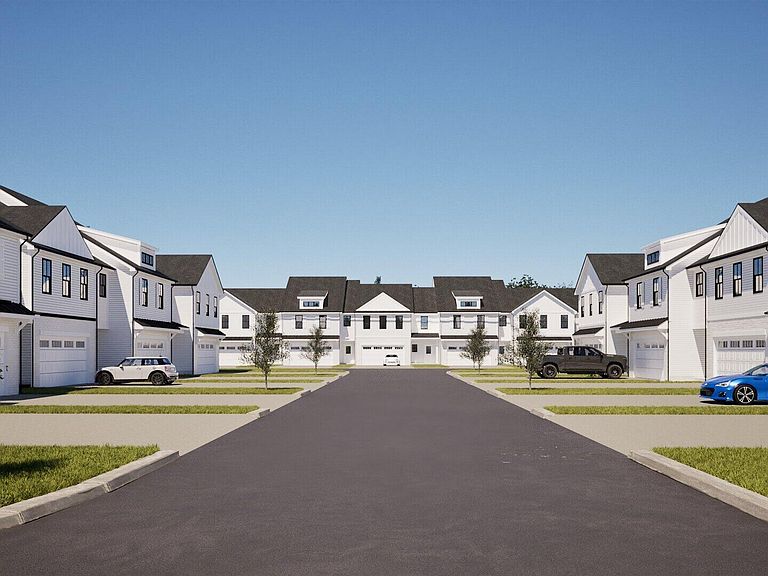
Welcome to the Enclave--where your lifestyle is elevated! Imagine relaxing at the community pool, enjoying time with your dog at the park, or playing pickleball with friends--all within the security of a gated neighborhood. Plus, families benefit from access to excellent schools, including Wintergreen Primary, Wintergreen Intermediate, Hope Middle, and DH Conley High School. Now is your chance to be part of a vibrant, connected community designed for comfort and enjoyment. The Holden Plan offers a downstairs master, a large center island kitchen, a two-car garage, and a covered patio. Upstairs features two additional bedrooms and bathrooms along with a private office
Getting Around
10
 Car-Dependent
0
 Very Limited Transit
30
 Somewhat Bikeable
Schools
--
10/10
5/10
Construction
Condition
- New construction: Yes
- Year built: 2025
Materials
- Foundation: Slab
- Roof: Architectural Shingle
- Construction materials: Vinyl Siding,Wood Frame
Type & Style
- Home type: Townhouse
- Property subType: Townhouse
Interior
Appliances
- Appliances included: Built-In Microwave,Refrigerator,Disposal,Dishwasher,ENERGY STAR Qualified Appliances,Tankless Water Heater,Gas Range
- Laundry features: Laundry Room
Basement
- Basement: None
Bedroom2
- Level: Second
Bedroom3
- Level: Second
Bedrooms & Bathrooms
- Bedrooms: 3
- Bathrooms: 4
- Full bathrooms: 3
- 1/2 bathrooms: 1
Features
- Master Downstairs,Walk-in Closet(s),Entrance Foyer,Kitchen Island,Ceiling Fan(s),Pantry,Walk-in Shower,Eat-in Kitchen,Walk-In Closet(s),Wired for Data
- Window features: Thermal Windows
- Flooring: LVT/LVP,Carpet,Ceramic Tile
- Attic: Pull Down Stairs
- Common walls with other units/homes: End Unit
Heating & Cooling
- Heating features: Heat Pump,Electric
- Cooling features: Heat Pump
Interior Area
- Total structure area: 2,214
- Total interior livable area: 2,214 sqft
Master Bedroom
- Level: First
Property
Details
- Parcel number: 94069
- Zoning: R6A
- Special condition: Standard
Features
- Levels: Two
- Pool features: See Remarks
- Patio & porch: Covered,Patio
- Exterior features: Irrigation System,Cluster Mailboxes,End Unit
- Fencing: None
- Has view: Yes
- View description: None
- Frontage type: See Remarks
- Living area range: 2200 - 2399
Lot
- Lot size: 3,485 sqft
- Lot size dimensions: 91 x 30 x 92 x 35
Parking
- Total spaces: 2
- Parking features: Garage Faces Front
- Has garage: Yes
- Attached garage spaces: 2
- Covered spaces: 2