


304 Colmar Way #E, Greenville, NC, 27858
About This Home
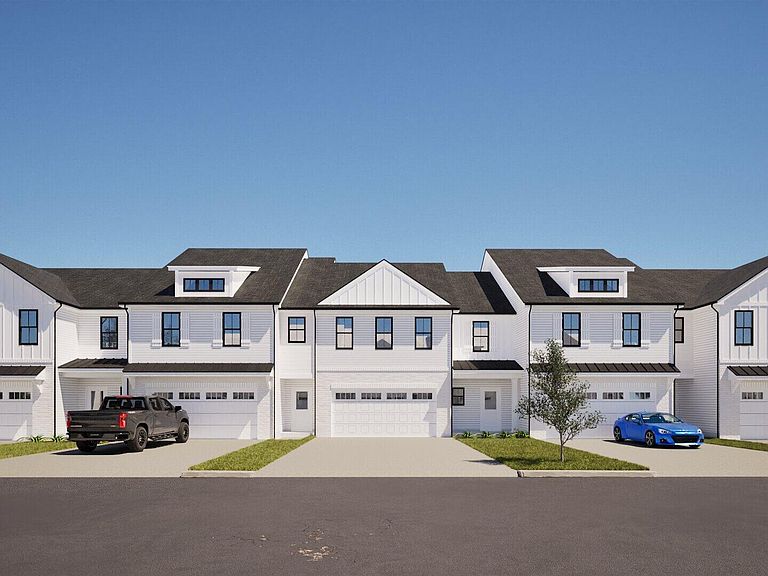
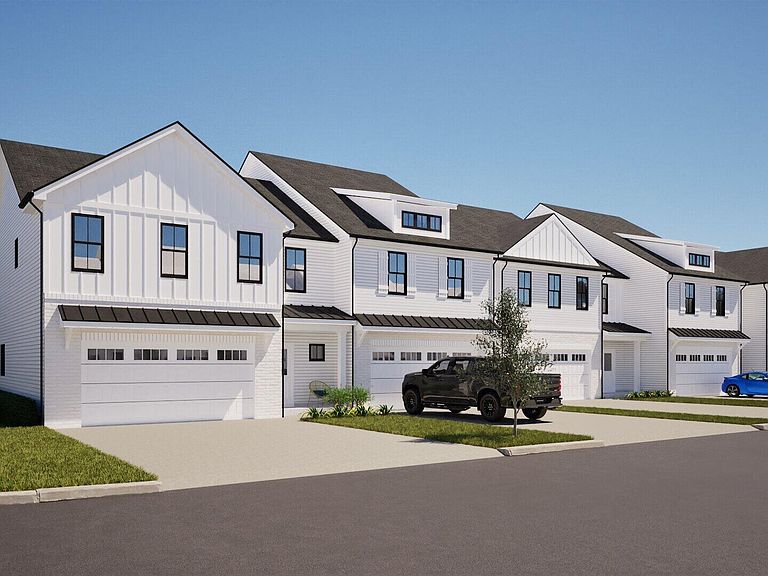
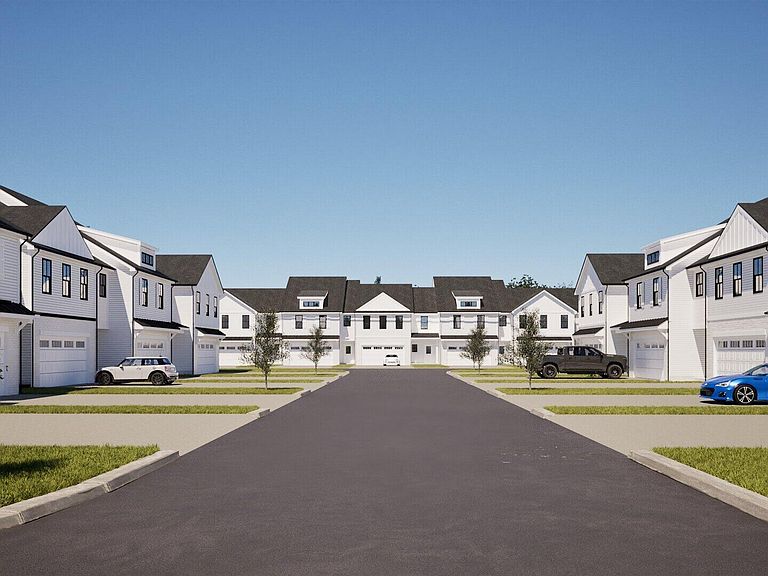
Welcome to the Enclave--where your lifestyle is elevated! Imagine relaxing at the community pool, enjoying time with your dog at the park, or playing pickleball with friends--all within the security of a gated neighborhood. Plus, families benefit from access to excellent schools, including Wintergreen Primary, Wintergreen Intermediate, Hope Middle, and DH Conley High School. Now is your chance to be part of a vibrant, connected community designed for comfort and enjoyment. The Holden Plan offers a downstairs master, a large center island kitchen, a two-car garage, and a covered patio. Upstairs features two additional bedrooms and bathrooms along with a private office
Getting Around
 Car-Dependent
 Very Limited Transit
 Somewhat Bikeable
Schools
Construction
Condition
- New construction: Yes
- Year built: 2025
Materials
- Foundation: Slab
- Roof: Architectural Shingle
- Construction materials: Vinyl Siding,Wood Frame
Type & Style
- Home type: Townhouse
- Property subType: Townhouse
Interior
Appliances
- Appliances included: Built-In Microwave,Refrigerator,Disposal,Dishwasher,ENERGY STAR Qualified Appliances,Tankless Water Heater,Gas Range
- Laundry features: Laundry Room
Basement
- Basement: None
Bedroom2
- Level: Second
Bedroom3
- Level: Second
Bedrooms & Bathrooms
- Bedrooms: 3
- Bathrooms: 4
- Full bathrooms: 3
- 1/2 bathrooms: 1
Features
- Master Downstairs,Walk-in Closet(s),Entrance Foyer,Kitchen Island,Ceiling Fan(s),Pantry,Walk-in Shower,Eat-in Kitchen,Walk-In Closet(s),Wired for Data
- Window features: Thermal Windows
- Flooring: LVT/LVP,Carpet,Ceramic Tile
- Attic: Pull Down Stairs
- Common walls with other units/homes: End Unit
Heating & Cooling
- Heating features: Heat Pump,Electric
- Cooling features: Heat Pump
Interior Area
- Total structure area: 2,214
- Total interior livable area: 2,214 sqft
Master Bedroom
- Level: First
Property
Details
- Parcel number: 94069
- Zoning: R6A
- Special condition: Standard
Features
- Levels: Two
- Pool features: See Remarks
- Patio & porch: Covered,Patio
- Exterior features: Irrigation System,Cluster Mailboxes,End Unit
- Fencing: None
- Has view: Yes
- View description: None
- Frontage type: See Remarks
- Living area range: 2200 - 2399
Lot
- Lot size: 3,485 sqft
- Lot size dimensions: 91 x 30 x 92 x 35
Parking
- Total spaces: 2
- Parking features: Garage Faces Front
- Has garage: Yes
- Attached garage spaces: 2
- Covered spaces: 2
Climate Risk is Financial Risk
Every home has a financial story beyond the listing price. Below, you’ll see the climate risks that could affect this property — and in Bills & Affordability, how those risks may influence repairs, insurance, utilities, and long-term value.
Biggest Threats for This Home
- Winter Weather

- Hurricane

- Tornado

- Heat Wave

- Inland Flooding

- Lightning

- Strong Wind

- Tsunami

How This Home’s Risks Compare
FEMA Declared Disasters in Pitt County and North Carolina
Understanding the Costs
Financial advisors generally recommend spending no more than 30% of your gross household income on housing costs. In practice, many households stretch to 35% or beyond — especially in high-cost markets.
Estimated Costs Today
| Monthly | Annual | |
|---|---|---|
| Mortgage | $1,693 | $20,316 |
| Home Insurance * | $197 | $2,364 |
| Property Taxes | $226 | $2,712 |
| Electricity | $206 | $2,474 |
| Total | $2,322 | $27,864 |
Income You'd Need if You Spent...
North Carolina FAIR Plan Programs


How Costs Could Change Over Time
Climate risk is quickly impacting all of the major home ownership costs. Adjust the growth rates and percentage of income spent on housing below to see how your housing costs could change over the next 10 years — and what income you'd need to keep up.
Comparing Against the Market
Price Per Sq Ft
vs Other Active Listings
Avg $/sqft
vs Homes Sold Last Month
Median $/sqft
Current Market Trends
Median Price Per Square Foot
The median price per square foot of homes sold in this area each month. Compare this to this listing's price per square foot to gauge whether the home is priced in line with recent sales.
Historicals for This Listing
Zestimate History ($/sqft)
Price History
| Date | Event | Price |
|---|---|---|
| 2026-07-08 | Listed for sale | $334,900 |
 View on Zillow