



1999 Dighton St, Camp Hill, PA, 17011
About This Home
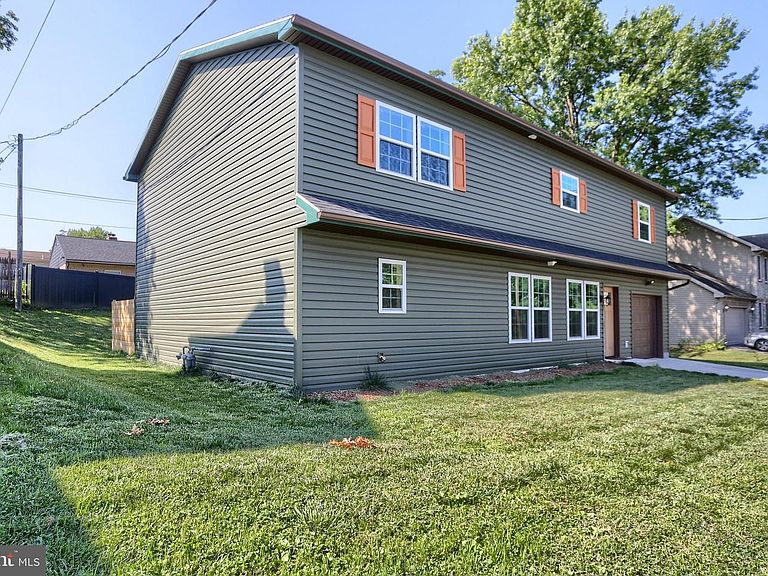
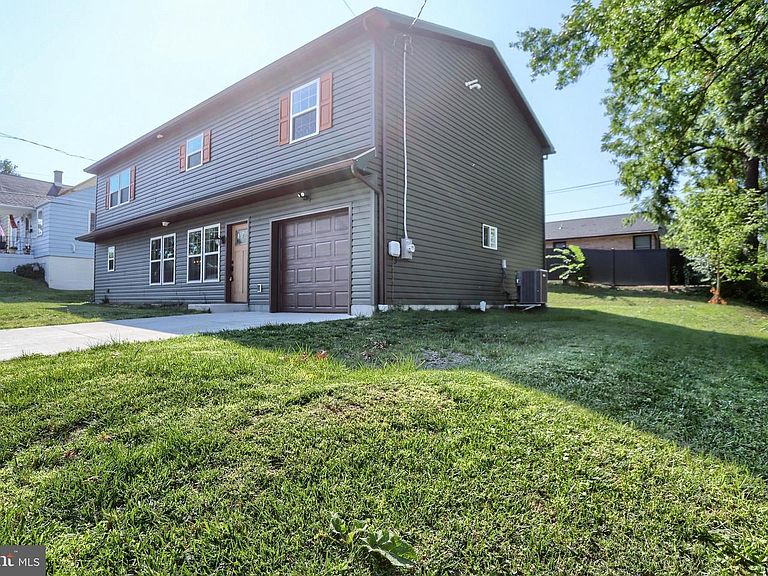
Discover your dream home in the charming neighborhood of Harrisburg Gardens! Newly built in 2025 within Camp Hill School District - this home offers 5 spacious bedrooms and 2.5 bathrooms and is designed for comfort and functionality. Step inside to find a beautifully crafted open concept lower level that flows effortlessly between living room, kitchen and dining room, all with durable laminate plank flooring. The heart of the home is the well-appointed kitchen, with custom wood cabinets, granite countertops and equipped with a built-in microwave, electric oven/range, dishwasher, and refrigerator - perfect for those who like to entertain. Enjoy the convenience of second-floor laundry hookups, making chores a breeze. Situated on a quaint lot in a quiet suburban setting that is close to all amenities. Stay protected from the elements with an oversized, insulated one car garage with additional storage area, and ample driveway parking. Enjoy the peace of mind that comes with new construction with a one year builders warranty, and a three year labor and parts warranty on the furnace and A/C. Come check this one out while it's still available!
Getting Around
 Somewhat Walkable
 Very Limited Transit
 Somewhat Bikeable
Schools
Construction
Condition
- Property condition: Excellent
- New construction: Yes
- Year built: 2025
Materials
- Foundation: Slab
- Roof: Architectural Shingle
- Construction materials: Stick Built,Vinyl Siding
Type & Style
- Home type: SingleFamily
- Architectural style: Traditional
- Property subType: Single Family Residence
Interior
Appliances
- Appliances included: Microwave,Dishwasher,Oven/Range - Electric,Refrigerator,Electric Water Heater
- Laundry features: Hookup,Upper Level,Washer/Dryer Hookups Only
Bedrooms & Bathrooms
- Bedrooms: 5
- Bathrooms: 3
- Full bathrooms: 2
- 1/2 bathrooms: 1
- Main level bathrooms: 1
Features
- Dry Wall
- Flooring: Carpet,Laminate
- Finished area above ground: 2,520
Heating & Cooling
- Heating features: Forced Air,Natural Gas
- Cooling features: Central Air,Electric
Interior Area
- Total structure area: 2,520
- Total interior livable area: 2,520 sqft
Property
Accessibility
- Accessibility features: None
Details
- Parcel number: 01201854295
- Zoning: RESIDENTIAL
- Special condition: Standard
Features
- Levels: Two
- Stories: 2
- Pool features: None
Lot
- Lot size: 7,405 sqft
- Features: Suburban
Parking
- Total spaces: 3
- Parking features: Storage,Covered,Garage Faces Front,Inside Entrance,Attached,Driveway,Off Street
- Has garage: Yes
- Attached garage spaces: 1
- Covered spaces: 1
- Has uncovered spaces: Yes
- Uncovered spaces: 2