



10212 Montgomery Ave #4, Kensington, MD, 20895
About This Home
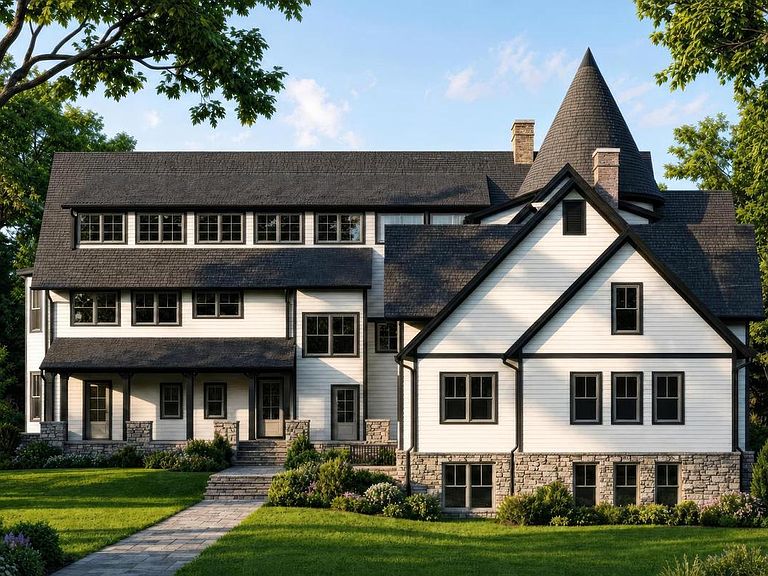
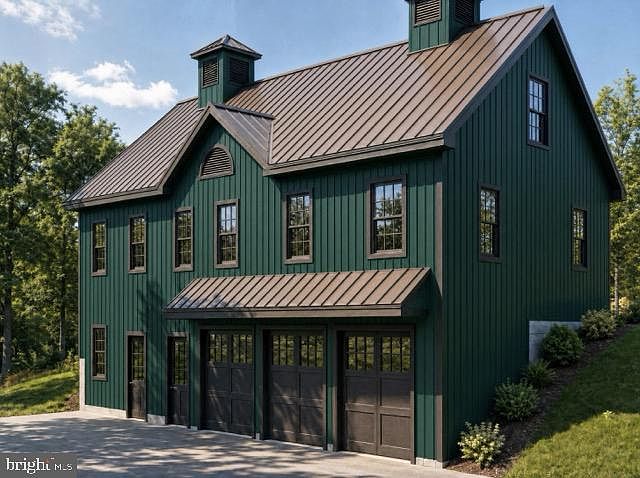
Positioned within the storied grounds of Warner Circle Park, Warner Mansion Condominiums presents a rare collection of fourteen boutique residences within the restored 1892 Queen Anne estate built by Brainard H. Warner, founder of Kensington, together with the adjacent 1914 Carriage House. Thoughtfully reimagined by Washington Landmark Construction, the Mansion has been carefully restored and structurally reengineered for its next century, preserving its architectural legacy while introducing a refined modern lifestyle rooted in longevity, wellness, and enduring design. Henry (#4) is a One bedroom and Den. The residences — ranging from elegant one-bedroom and one-bedroom-plus-den homes to expansive two-bedroom, two-bath and select three-bedroom layouts — include both single-level and dramatic multi-level floorplans. Each home is individually composed and uniquely named, offering a level of architectural character and individuality rarely found in modern condominium living. Interiors are curated with an emphasis on timeless natural materials and understated sophistication: white oak flooring, reclaimed Georgia Red Pine in the Carriage House, natural stone baths, custom cabinetry, Bosch appliances, Grohe hardware, Pella Low-E windows, and abundant biophilic light throughout. Select residences feature private terraces, turret rooms, soaring ceilings, park views, and preserved architectural details impossible to replicate in new construction. Designed with a quiet philosophy of longevity and wellness, the residences incorporate thoughtful elements including wide doorways, elevator access to all residential units in the Mansion, entry-level primary suites, single-level living opportunities, and elegant spaces intended to support comfort and ease over time — seamlessly integrated into the architecture rather than added as an afterthought. Surrounded by the permanently preserved 4.44-acre Warner Circle Park, residents enjoy a rare blend of history, walkability, community, and calm — moments from Kensington’s boutiques, cafés, farmers market, parks, MARC rail access, and village life. A grand historic lobby, envisioned as a living museum honoring the estate’s legacy, offers a meaningful place of welcome and gathering for residents and the community alike. A once-in-a-generation opportunity to live within one of Montgomery County’s most significant historic residences — where heritage architecture, wellness-centered living, and modern luxury quietly converge.
Getting Around
 Very Walkable
 Very Limited Transit
 Bikeable
Schools
Construction
Condition
- Property condition: Excellent
- Year built: 1892
Materials
- Foundation: Active Radon Mitigation,Concrete Perimeter,Slab
- Roof: Slate,Metal
- Construction materials: Other,Cedar,Concrete,Low VOC Products/Finishes,Stone,Wood Siding,Batts Insulation,Blown-In Insulation,Block,Cast Iron Plumbing,Cement Siding,Copper Plumbing,Rigid Insulation,Rock
Notable Dates
- Major remodel year: 2026
Other
- Builder model: Henry
- Builder name: Washington Landmark Contruction
Type & Style
- Home type: Condo
- Architectural style: Victorian
- Property subType: Condominium
Interior
Appliances
- Appliances included: Microwave,Dishwasher,Dryer,Energy Efficient Appliances,Washer,Electric Water Heater
- Laundry features: Dryer In Unit,Washer In Unit,In Unit
Basement
- Area: 0
Bedrooms & Bathrooms
- Bedrooms: 1
- Bathrooms: 1
- Full bathrooms: 1
- Main level bathrooms: 1
- Main level bedrooms: 1
Features
- Recessed Lighting,Upgraded Countertops,Bathroom - Walk-In Shower,Ceiling Fan(s),Entry Level Bedroom,Dry Wall
- Door features: ENERGY STAR Qualified Doors,Insulated
- Window features: Casement,Double Hung,ENERGY STAR Qualified Windows,Energy Efficient,Low Emissivity Windows
- Flooring: Hardwood,Wood,Stone,Ceramic Tile,Heated
- Finished area below ground: 0
- Finished area above ground: 900
- Common walls with other units/homes: 2+ Common Walls,1 Common Wall
Heating & Cooling
- Heating features: Programmable Thermostat,ENERGY STAR Qualified Equipment,Heat Pump,Electric
- Cooling features: Programmable Thermostat,Ceiling Fan(s),Ductless,ENERGY STAR Qualified Equipment,Multi Units,Electric
Interior Area
- Total structure area: 900
- Total interior livable area: 900 sqft
Property
Accessibility
- Accessibility features: Accessible Doors,Doors - Lever Handle(s),Thresholds <5/8"
Details
- Parcel number: 161303554268
- Attached to another structure: Yes
- Zoning: R60
- Special condition: Standard
Features
- Levels: Four
- Stories: 4
- Pool features: None
- Patio & porch: Patio
- Exterior features: Extensive Hardscape,Lighting,Balcony
- Has view: Yes
- View description: Garden,Park/Greenbelt,Scenic Vista,Trees/Woods
Lot
- Features: Backs - Open Common Area,Backs - Parkland,Backs to Trees,Cleared,Landscaped,Adjoins National Park
Parking
- Parking features: Assigned,Surface,Parking Lot
Climate Risk is Financial Risk
Every home has a financial story beyond the listing price. Below, you’ll see the climate risks that could affect this property — and in Bills & Affordability, how those risks may influence repairs, insurance, utilities, and long-term value.
Biggest Threats for This Home
- Heat Wave

- Winter Weather

How This Home’s Risks Compare
FEMA Declared Disasters Across Maryland Counties
Understanding the Costs
Financial advisors generally recommend spending no more than 30% of your gross household income on housing costs. In practice, many households stretch to 35% or beyond — especially in high-cost markets.
Estimated Costs Today
| Monthly | Annual | |
|---|---|---|
| Mortgage | $3,344 | $40,128 |
| Home Insurance * | $137 | $1,644 |
| Property Taxes | $468 | $5,616 |
| Electricity | $281 | $3,374 |
| Total | $4,230 | $50,760 |
Income You'd Need if You Spent...
Maryland FAIR Plan Programs



How Costs Could Change Over Time
Climate risk is quickly impacting all of the major home ownership costs. Adjust the growth rates and percentage of income spent on housing below to see how your housing costs could change over the next 10 years — and what income you'd need to keep up.
Comparing Against the Market
Price Per Sq Ft
vs Other Active Listings
Avg $/sqft
vs Homes Sold Last Month
Median $/sqft
Current Market Trends
Median Price Per Square Foot
The median price per square foot of homes sold in this area each month. Compare this to this listing's price per square foot to gauge whether the home is priced in line with recent sales.
Historicals for This Listing
Zestimate History ($/sqft)
Price History
| Date | Event | Price |
|---|---|---|
| 2026-07-08 | Listed for sale | $661,500 |
 View on Zillow