

5762 S Tripp Ln W Lot 1, Salt Lake City, UT, 84123
About This Home
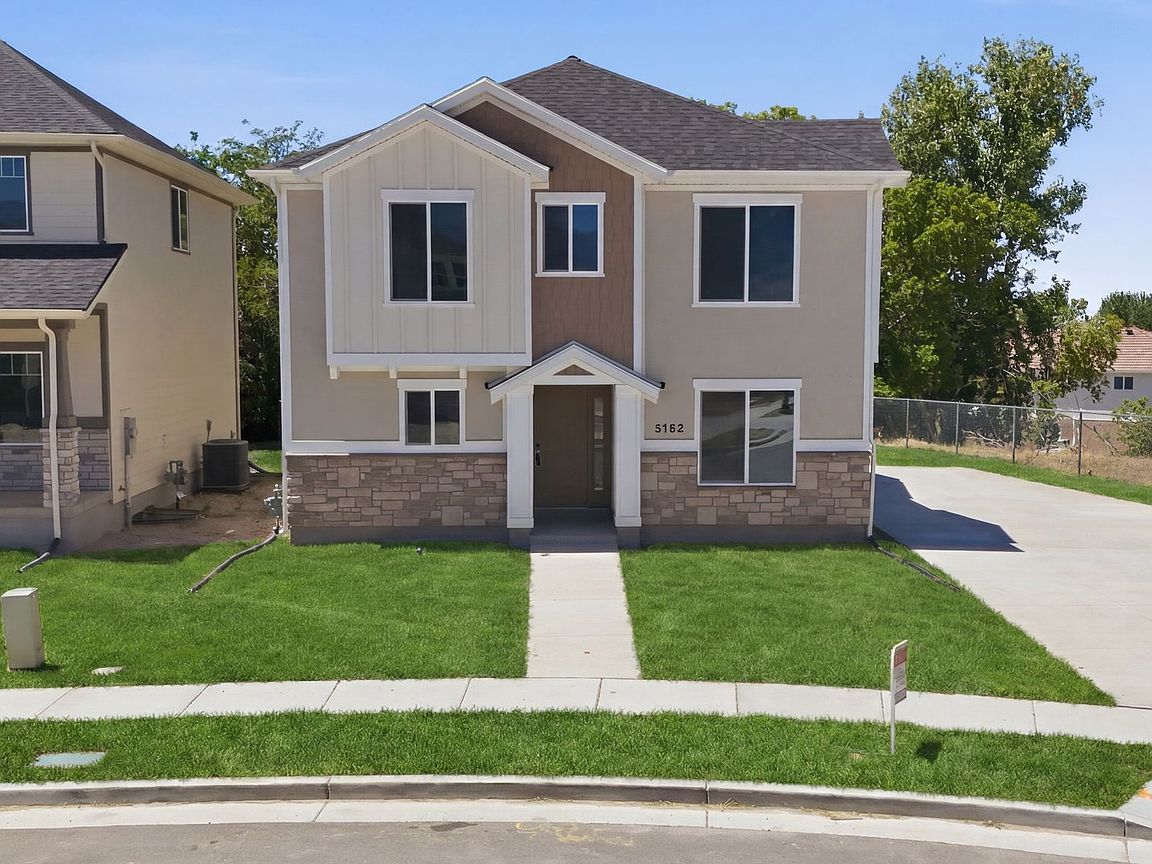
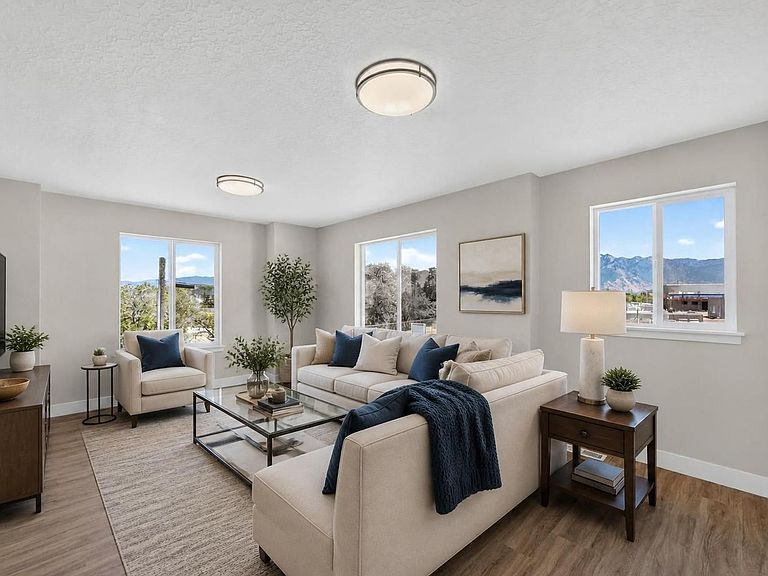
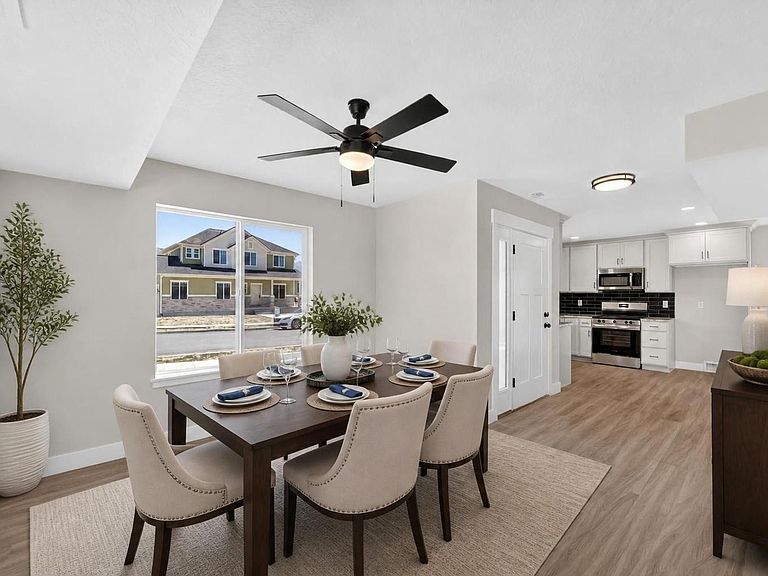
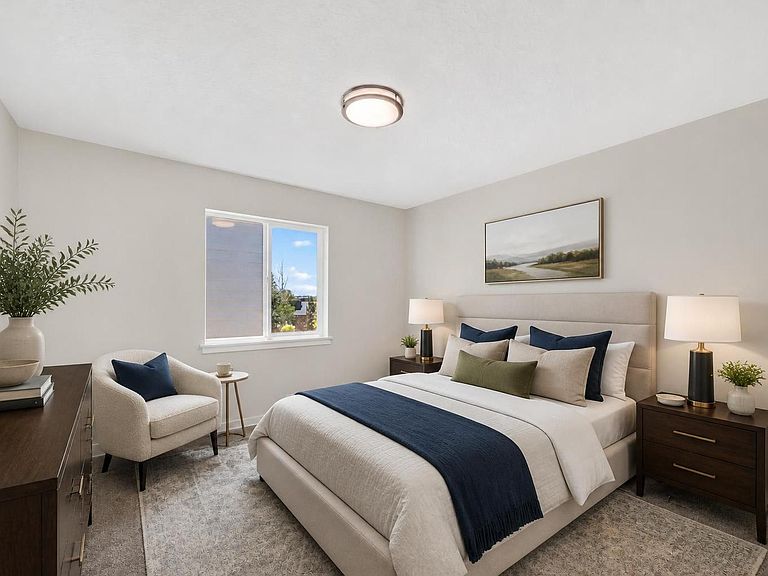
Look no further! You do NOT need to go to Herriman to find AFFORDABLE new construction. Located in MURRAY, the heart of the Salt Lake Valley and central to everything! The TRIPP LANE subdivision of single family homes offers MANY upgrades, conveniences and style. Three bedrms and three baths and a 2 car attached garage. On demand hot water, 2 X 6 construction, and energy efficient are just some of the pluses, and all WITHOUT an HOA fee. We have several homes built and ready to move in (including this one) and only 12 homes total in this exciting MURRAY location. Don't wait for your chance quality affordable living. Square footage figures are provided as a courtesy estimate only and were obtained from builder plans. Buyer is advised to obtain an independent measurement.
Getting Around
 Car-Dependent
 Minimal Transit
 Somewhat Bikeable
Schools
Construction
Condition
- Property condition: Blt./Standing
- Year built: 2026
Materials
- Roof: Asphalt,Pitched
- Construction materials: Asphalt,Frame,Stone,Cement Siding
Type & Style
- Home type: SingleFamily
- Property subType: Single Family Residence
Interior
Appliances
- Appliances included: Microwave,Range Hood,Disposal,Free-Standing Range,Instant Hot Water
- Laundry features: Electric Dryer Hookup
Basement
- Basement: None
Bedrooms & Bathrooms
- Bedrooms: 3
- Bathrooms: 3
- Full bathrooms: 2
- 1/2 bathrooms: 1
- Partial bathrooms: 1
Features
- Walk-In Closet(s),Floor Drains,Granite Counters
- Door features: Sliding Doors
- Window features: Double Pane Windows
- Flooring: Carpet
- Finished area above ground: 1,740
Heating & Cooling
- Heating features: Forced Air,Central,>= 95% efficiency
- Cooling features: Central Air,Ceiling Fan(s)
Interior Area
- Total structure area: 1,740
- Total interior livable area: 1,740 sqft
Property
Details
- Parcel number: 2114407001
- Zoning: R-1
- Zoning description: Single-Family
Features
- Levels: Two
- Stories: 2
- Fencing: Partial
- Has view: Yes
- View description: Mountain(s)
- Topography of land: Terrain
Lot
- Lot size: 6,534 sqft
- Features: Cul-De-Sac,Curb & Gutter
- Lot size dimensions: 0.0 x 0.0 x 0.0
Parking
- Total spaces: 2
- Parking features: Garage
- Has garage: Yes
- Attached garage spaces: 2
- Covered spaces: 2