

4 Rose Street Building 6-F-2, Oceanside, NY, 11572
About This Home
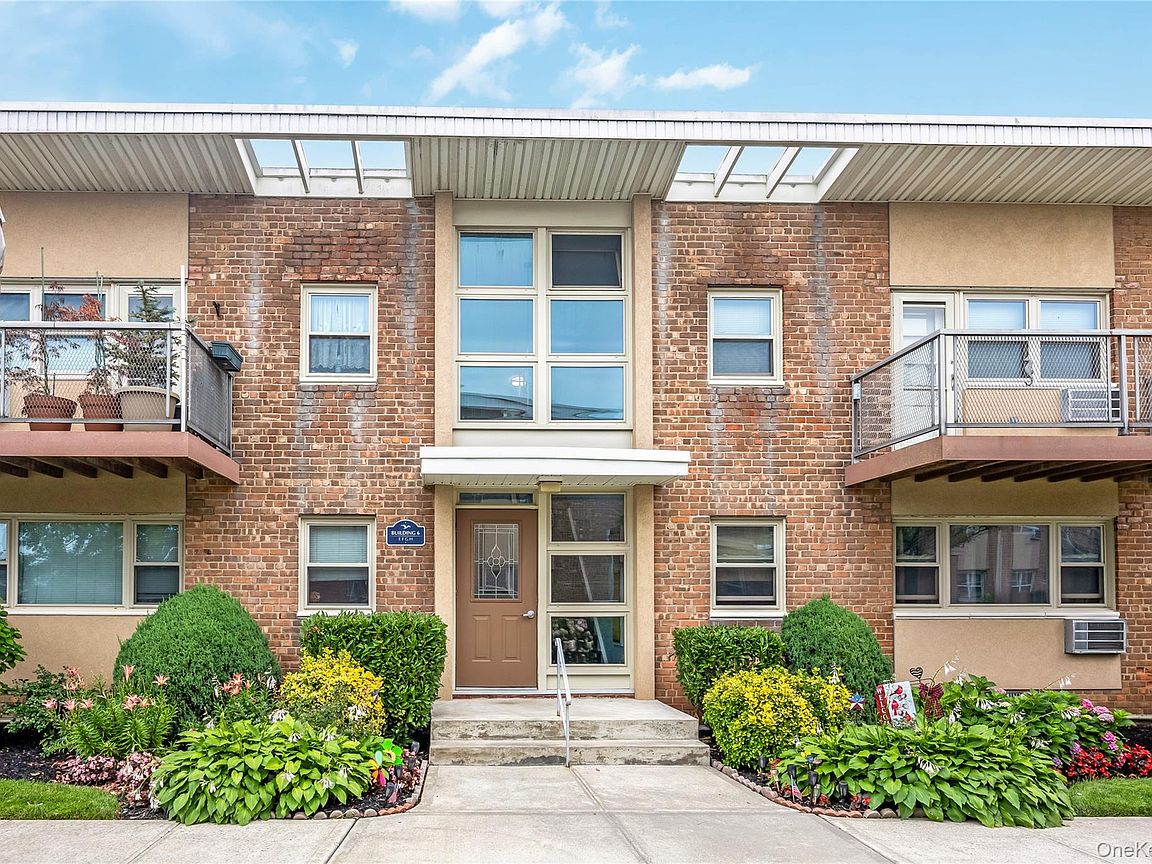
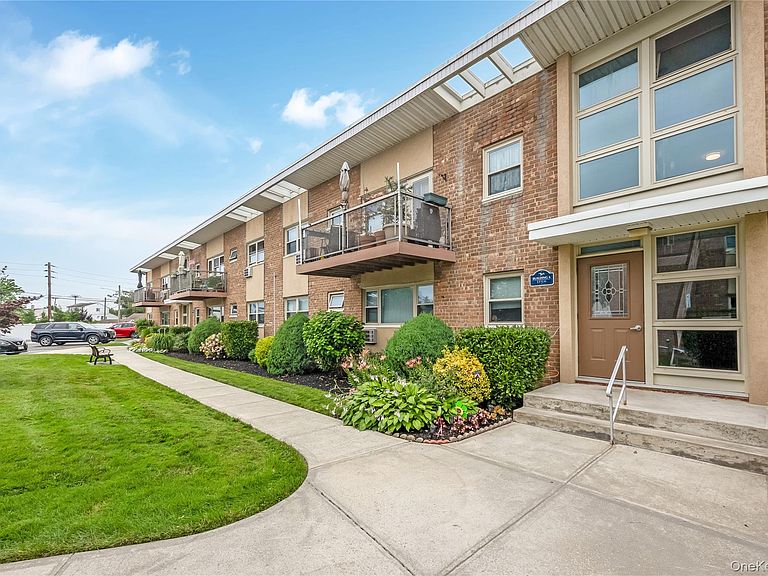
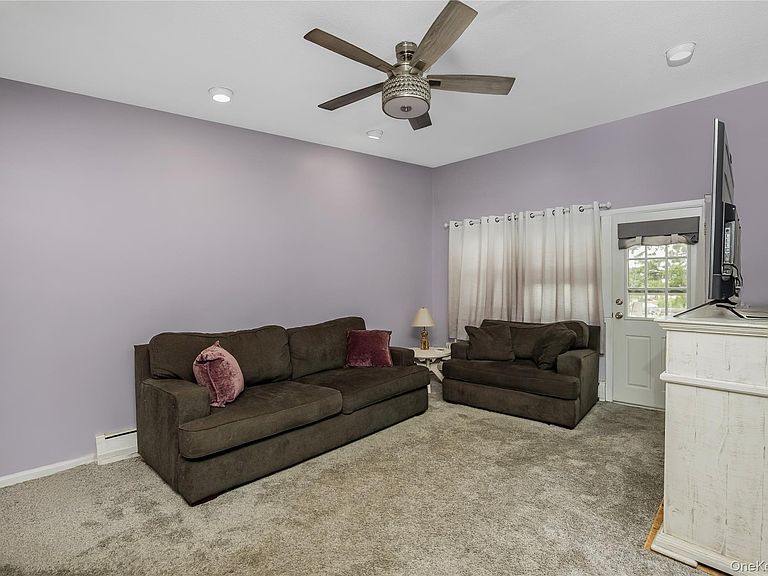
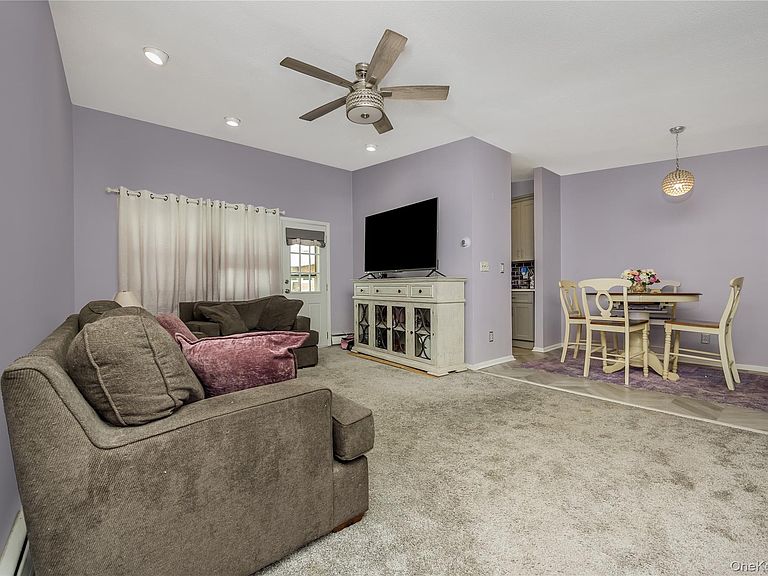
Welcome to the Ocean Harbor Club at 4 Rose Street Building 6. This unit is on the 2nd Floor. A two Bedroom, 1 Bath, Waterfront Apartment in Desirable Ocean Harbor Section of Oceanside. Apartment Features: Living Room/Dining Room W/Hardwood Floors Throughout & Balcony, Newer Efficiency Kitchen with granite and glass tiles with stainless steel appliances Two huge bedrooms one King size and the second Queen size with lots of closet space. Bathroom is also new with a Full bath tub. Complex is Dog & Cat Friendly & Has a Dog Run with no pet restrictions. Unit Has Assigned Parking. A second Spot is Available for $50 Dollars Per Month. There is also Guest Parking. Complex also has a beautiful built in pool with a life guard on duty at all times when pool is open. Seasonal boat Slips are available for $500. a season for boats or jet-skis. Kayaks or paddle boards are $75. There is also a bike shed for for $5. month. Maintenance includes taxes, water, heat, snow removal and landscaping. Close to All Shopping. Long Island Rail Road is Right Down the block This Location is a commuters delight! Co-op Requires 20% Down Payment at time of contract. Get in while there is still plenty of time for summer and enjoy the beautiful pool area and waterfront oasis!
Getting Around
 Somewhat Walkable
 Some Transit
 Somewhat Bikeable
Schools
Construction
Condition
- Property condition: Updated/Remodeled
- Year built: 1964
Materials
- Foundation: Brick/Mortar
- Construction materials: Brick
Other
- Builder model: 2 Bedroom - 2nd floor
Type & Style
- Home type: Cooperative
- Architectural style: Garden
- Property subType: Stock Cooperative,Residential
Interior
Appliances
- Appliances included: Convection Oven,Dishwasher,Electric Range,Microwave,Refrigerator
- Laundry features: Common Area
Basement
- Basement: None
Bedrooms & Bathrooms
- Bedrooms: 2
- Bathrooms: 1
- Full bathrooms: 1
Features
- Entrance Foyer
- Attic: None
Heating & Cooling
- Heating features: Baseboard,Natural Gas
- Cooling features: Wall/Window Unit(s)
Interior Area
- Total structure area: 750
- Total interior livable area: 750 sqft
Other
- Level: Second
Property
Details
- Special condition: None
Features
- Levels: One
- Pool features: In Ground
- Patio & porch: Terrace
- Exterior features: Balcony,Dock
- Has view: Yes
- View description: Water
- Has water view: Yes
- Water view: Water
- On waterfront: Yes
- Waterfront features: Canal Access,Waterfront,Water Access
Lot
- Features: Near Public Transit,Near Shops
Parking
- Total spaces: 1
- Parking features: Assigned