


1605 N Shotgun Ct, Sioux Falls, SD, 57110
About This Home
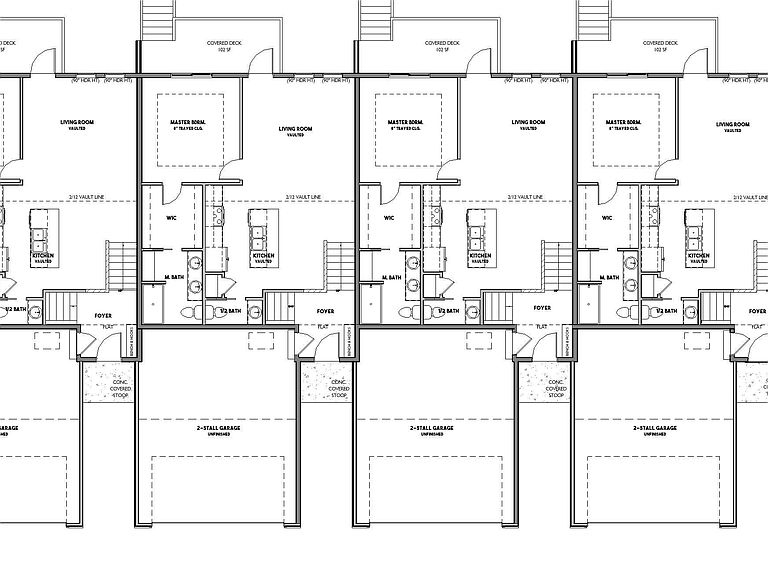
This thoughtfully designed townhome offers comfortable main-level living with plenty of space to spread out. The open-concept kitchen flows seamlessly into the living room, creating a welcoming space for entertaining. Enjoy a large center island, pantry closet, and vaulted ceilings that enhance the home's bright and airy feel. A swing door leads from the living room to the covered deck, providing the perfect place to relax outdoors. The inviting foyer includes a built-in bench and hooks to help keep everyday essentials organized. The spacious primary suite features a large walk-in closet, dual-sink vanity, and a walk-in shower for everyday convenience. A half bath on the main level is ideal for guests. The finished lower level offers two generously sized bedrooms, including one with a walk-in closet, a spacious family room, and a full bathroom. The unfinished mechanical room includes the laundry area and provides excellent storage space. Completing the home is a 2 stall garage insulated & finish through firewall. This well-appointed townhome combines modern convenience, practical design, and low-maintenance living.
Getting Around
 Car-Dependent
 No Nearby Transit
 Somewhat Bikeable
Schools
Construction
Condition
- Year built: 2026
Materials
- Roof: Composition
- Construction materials: Hard Board,Stone
Type & Style
- Home type: Townhouse
- Architectural style: Ranch
- Property subType: Townhouse
Interior
Appliances
- Appliances included: Electric Range,Microwave,Dishwasher,Disposal,Refrigerator
Basement
- Has basement: Yes
- Basement: Full
Bedroom2
- Level: Basement
- Area: 120
Bedroom3
- Level: Basement
- Area: 156
Bedrooms & Bathrooms
- Bedrooms: 3
- Bathrooms: 3
- Full bathrooms: 1
- 3/4 bathrooms: 1
- 1/2 bathrooms: 1
- Main level bedrooms: 1
Family Room
- Level: Basement
- Area: 168
Features
- Vaulted Ceiling(s),Tray Ceiling(s),Master Bath
- Flooring: Carpet
- Finished area below ground: 711
- Finished area above ground: 853
Heating & Cooling
- Heating features: Natural Gas
- Cooling features: Central Air
Interior Area
- Total interior livable area: 1,564 sqft
Kitchen
- Level: Main
- Area: 110
Living Room
- Level: Main
- Area: 182
Master Bedroom
- Level: Main
- Area: 156
Property
Details
- Parcel number: TBD
Lot
- Lot size: 2,953 sqft
- Features: City Lot
- Lot size dimensions: 111x26
Parking
- Total spaces: 2
- Parking features: Concrete
- Has garage: Yes
- Attached garage spaces: 2
- Covered spaces: 2