
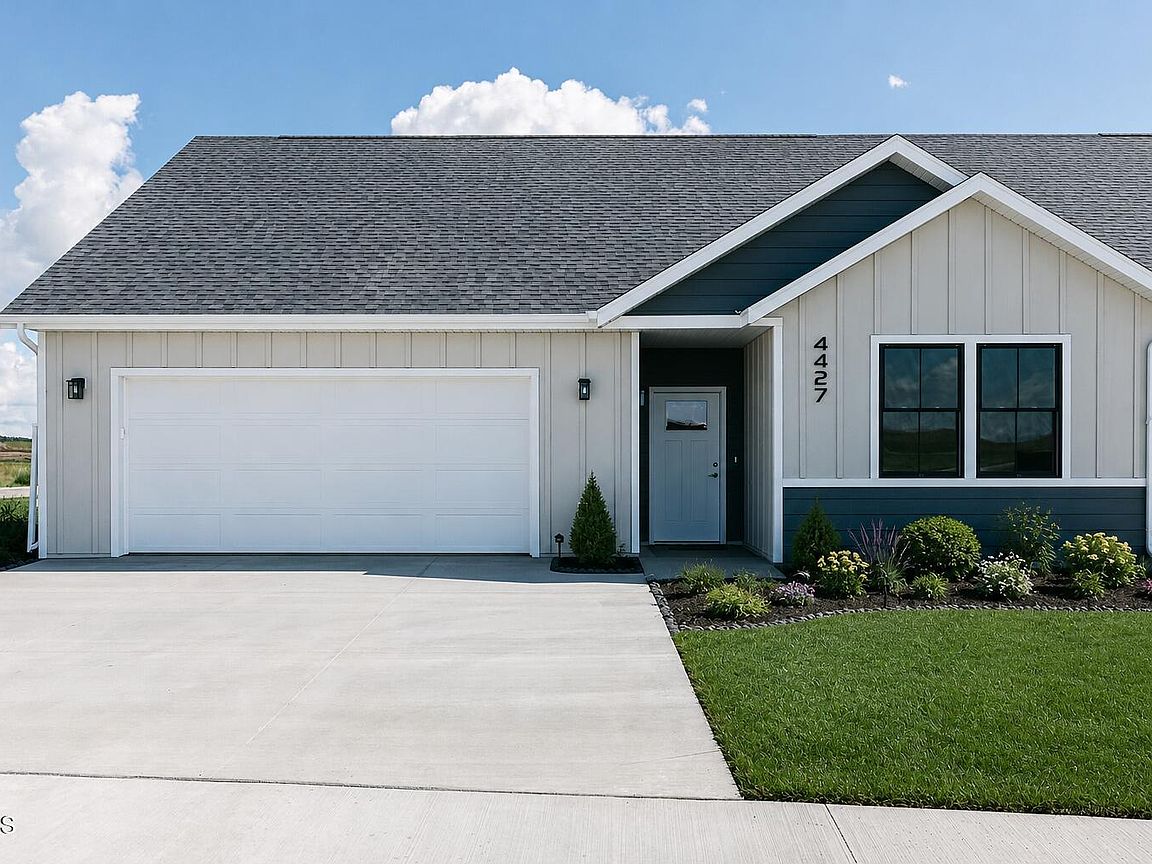
4427 Goldfinch Dr, Bismarck, ND, 58503
About This Home
Discover effortless living in this beautifully designed Capri Villa at Meadowlark Crossing, Bismarck's premier 55+ active adult community. Offering 1,490 square feet of thoughtfully planned single-level living space, this home blends comfort, style, and convenience. The open-concept floor plan features spacious living and dining areas filled with natural light and a well-appointed kitchen with a pantry offering abundant storage, and an island. The private owner's suite offers an ensuite bath and walk-in closet, while a second bedroom and full bath provide space for guests or a home office. Enjoy your private courtyard and an oversized 576-square-foot attached garage that is heated and plumbed for hot and cold water. HOA services include lawn care and snow removal for truly low-maintenance living. Planned community amenities include a clubhouse, outdoor pool, fitness area, and pickleball courts. Located on private drive off of Davies Drive Live Well Every Day at Meadowlark Crossing!
Getting Around
 Car-Dependent
 Very Limited Transit
 Somewhat Bikeable
Schools
Construction
Condition
- Property condition: New Construction,Under Construction
- New construction: Yes
- Year built: 2026
Materials
- Construction materials: Masonite
Type & Style
- Home type: Townhouse
- Property subType: Townhouse
Interior
Appliances
- Appliances included: Dishwasher,Disposal,Gas Range,Refrigerator
- Laundry features: Main Level
Basement
- Has basement: Yes
- Basement: Concrete,None
Bedrooms & Bathrooms
- Bedrooms: 2
- Bathrooms: 2
- Full bathrooms: 2
Features
- Main Floor Bedroom
- Flooring: Vinyl,Carpet
- Finished area below ground: 0
- Finished area above ground: 1,490
Heating & Cooling
- Heating features: Forced Air
- Cooling features: Central Air
Interior Area
- Total structure area: 1,490
- Total interior livable area: 1,490 sqft
Property
Details
- Parcel number: On File
Features
- Levels: One
- Stories: 1
- Exterior features: Rain Gutters
- Fencing: None
Lot
- Features: Landscaped,Level
- Lot size dimensions: On File
Parking
- Total spaces: 2
- Parking features: Garage Door Opener,Heated Garage,Insulated,Water,Floor Drain,Attached
- Has garage: Yes
- Attached garage spaces: 2
- Covered spaces: 2