
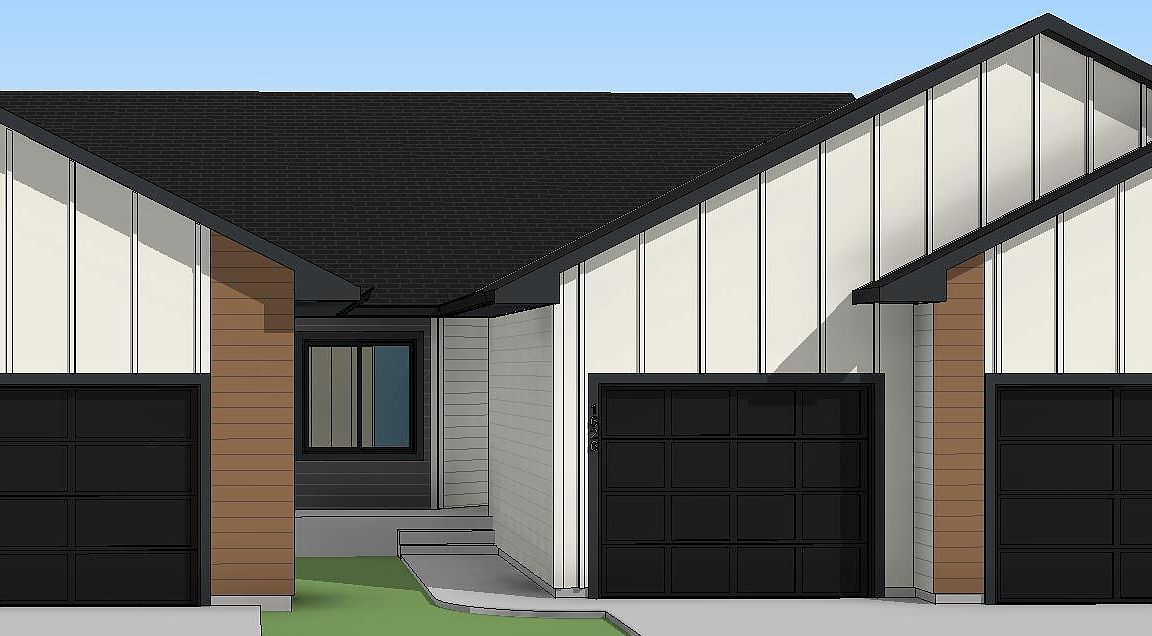
1626 Connor Ct, Yankton, SD, 57078
2beds
2baths
1,094sqft
$310,800
$284price/sqft
$2,206/moest. monthly cost
$88,240/yrincome needed
About This Home
This ranch twin home features 2 bedrooms, 2 baths, a 3-stall garage, and is located on a walk-out lot. The open floor plan features vaulted ceiling in the kitchen and living areas. There is a walk-in pantry, island, and swing door to the covered deck. The master suite has a trey ceiling, 3/4 bath with dual sinks, and large walk-in closet. There is an additional main floor bedroom and full bath. Laundry is conveniently located in its own room off the entrance from the garage. There is also drop zone with bench and hooks. The unfinished lower level has potential for a large family room, full bath and two additional bedrooms. Pictures are for marketing purposes only and may not fully be reflected of the complete home.
Getting Around
1
 Car-Dependent
0
 Very Limited Transit
22
 Somewhat Bikeable
Schools
4/10
7/10
9/10
Construction
Condition
- Year built: 2026
Materials
- Roof: Composition
- Construction materials: Hard Board
Type & Style
- Home type: Townhouse
- Architectural style: Ranch
- Property subType: Townhouse
Interior
Appliances
- Appliances included: Electric Range,Microwave,Dishwasher,Disposal,Refrigerator
Basement
- Has basement: Yes
- Basement: Full
Bedroom2
- Level: Main
- Area: 100
Bedrooms & Bathrooms
- Bedrooms: 2
- Bathrooms: 2
- Full bathrooms: 1
- 3/4 bathrooms: 1
- Main level bedrooms: 2
Dining Room
- Level: Main
- Area: 80
Features
- Vaulted Ceiling(s),Tray Ceiling(s),Master Bath,Main Floor Laundry
- Flooring: Carpet
- Finished area below ground: 0
- Finished area above ground: 1,094
Heating & Cooling
- Heating features: Natural Gas
- Cooling features: Central Air
Interior Area
- Total interior livable area: 1,094 sqft
Kitchen
- Level: Main
- Area: 144
Living Room
- Level: Main
- Area: 196
Master Bedroom
- Level: Main
- Area: 182
Property
Details
- Parcel number: TBD
Features
- Patio & porch: Front Porch
Lot
- Lot size: 5,597 sqft
- Features: City Lot,Walk-Out
- Lot size dimensions: 46x122
Parking
- Total spaces: 3
- Parking features: Concrete
- Has garage: Yes
- Attached garage spaces: 3
- Covered spaces: 3