


1604 N Tillie Ave, Sioux Falls, SD, 57110
About This Home
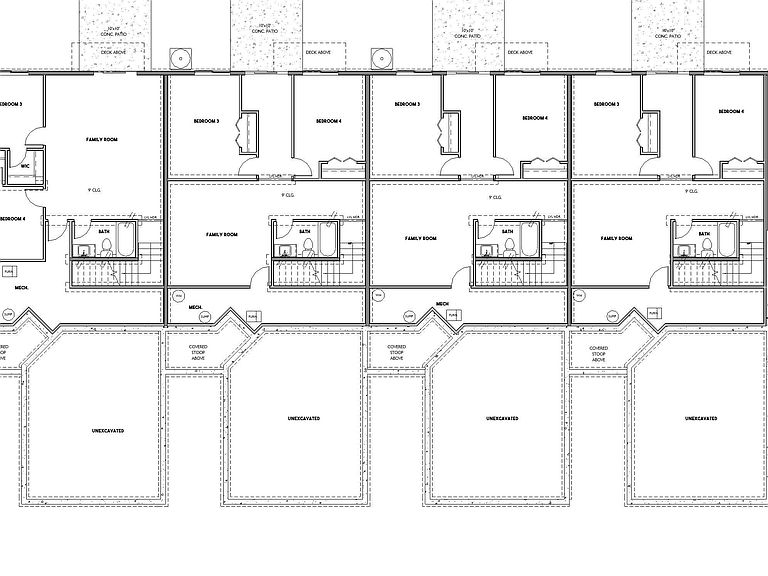
This thoughtfully designed townhome offers comfortable main level living with plenty of space to spread out. The open concept kitchen flows seamlessly into the dining room and living room, creating a welcoming space for entertaining. The kitchen features a large eat in island, pantry closet, and vaulted ceilings that enhance the home's bright and airy feel. Sliding glass doors lead to the deck, providing the perfect place to relax outdoors. The inviting foyer includes a built-in bench and hooks to help keep everyday essentials organized. Just inside the entrance from the garage, the conveniently located laundry room adds everyday functionality. The spacious primary suite features a large walk-in closet, single sink vanity, and a walk-in shower. A second bedroom and a full bathroom complete the main level, offering flexibility for guests, a home office, or additional living space. Downstairs, you will find two generously sized bedrooms, a spacious family room, and another full bathroom. The insulated two stall garage is finished to firewall. This well appointed townhome combines modern convenience, thoughtful design, and low maintenance living.
Getting Around
 Car-Dependent
 No Nearby Transit
 Somewhat Bikeable
Schools
Construction
Condition
- Year built: 2026
Materials
- Roof: Composition
- Construction materials: Hard Board,Stone
Type & Style
- Home type: Townhouse
- Architectural style: Ranch
- Property subType: Townhouse
Interior
Appliances
- Appliances included: Electric Range,Microwave,Dishwasher,Disposal,Refrigerator
Basement
- Has basement: Yes
- Basement: Full
Bedroom2
- Level: Main
- Area: 110
Bedroom3
- Level: Basement
- Area: 140
Bedroom4
- Level: Basement
- Area: 140
Bedrooms & Bathrooms
- Bedrooms: 4
- Bathrooms: 3
- Full bathrooms: 2
- 3/4 bathrooms: 1
- Main level bedrooms: 2
Dining Room
- Level: Main
- Area: 35
Family Room
- Level: Basement
- Area: 225
Features
- Vaulted Ceiling(s),Tray Ceiling(s),Master Bath,Main Floor Laundry
- Flooring: Carpet
- Finished area below ground: 772
- Finished area above ground: 1,006
Heating & Cooling
- Heating features: Natural Gas
- Cooling features: Central Air
Interior Area
- Total interior livable area: 1,778 sqft
Kitchen
- Level: Main
- Area: 154
Living Room
- Level: Main
- Area: 195
Master Bedroom
- Level: Main
- Area: 154
Property
Details
- Parcel number: TBD
Features
- Patio & porch: Deck,Patio,Front Porch
Lot
- Lot size: 3,123 sqft
- Features: Walk-Out
- Lot size dimensions: 111.5x28
Parking
- Total spaces: 2
- Parking features: Concrete
- Has garage: Yes
- Attached garage spaces: 2
- Covered spaces: 2