
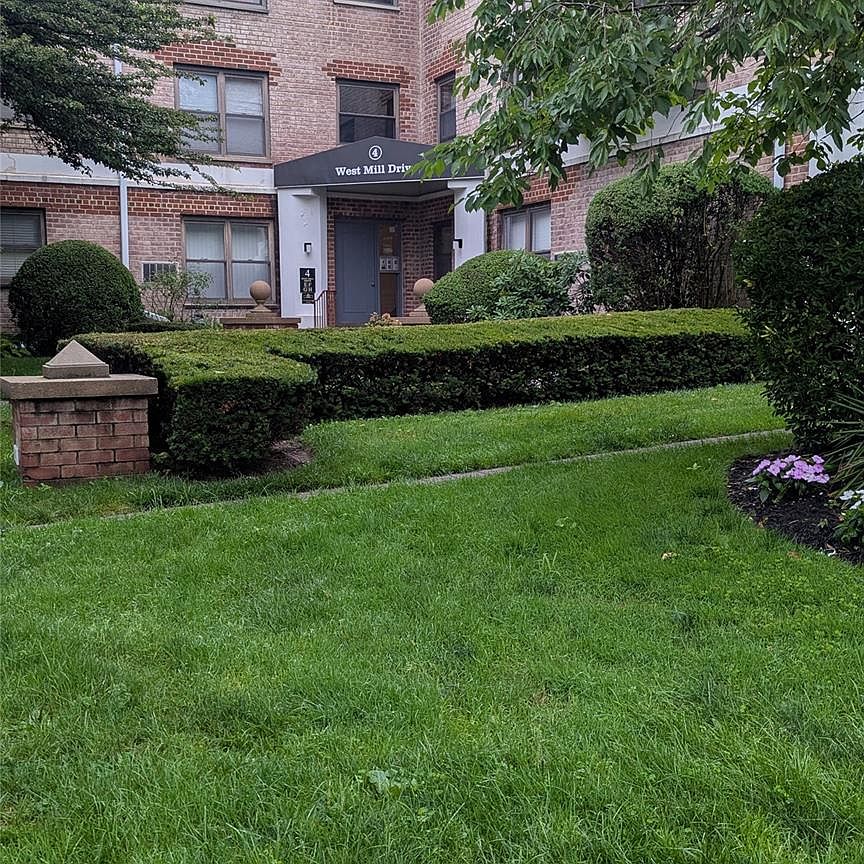


4 West Mill Drive #2F, Great Neck, NY, 11021
2beds
1baths
995sqft
$398,000
$400price/sqft
$2,946/moest. monthly cost
$117,840/yrincome needed
About This Home
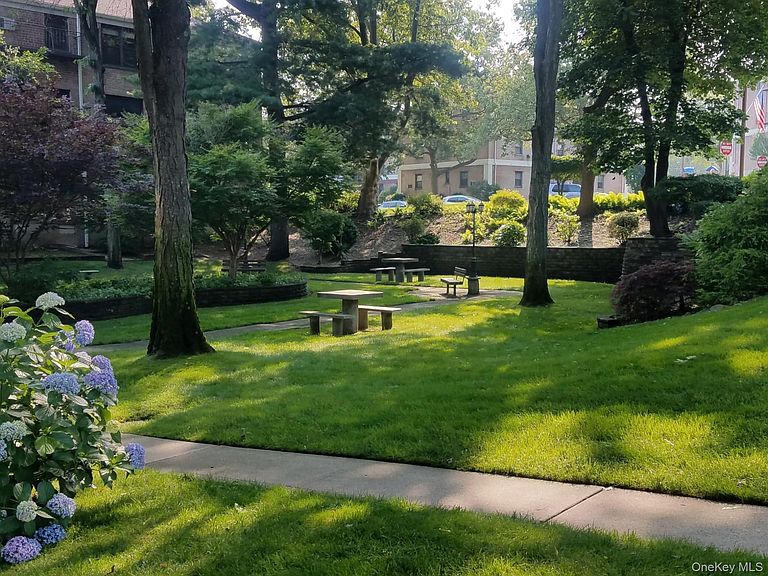
The Great Neck Terrace offers refined modern living in tranquil garden surroundings. This beautiful 2-bedroom, second-floor unit is ready to move in. Enjoy all the convenient shopping, a short walk to the LIRR station, a 29-minute ride to the City, Great Neck school district, Olympic size swimming pool, kiddie pool, playground, basketball and volleyball courts. It's a must see!
Getting Around
88
 Very Walkable
0
 Very Limited Transit
34
 Somewhat Bikeable
Schools
9/10
9/10
9/10
Construction
Condition
- Property condition: Updated/Remodeled
- Year built: 1949
Materials
- Construction materials: Brick
Other
- Builder model: F
Type & Style
- Home type: Cooperative
- Architectural style: Garden
- Property subType: Stock Cooperative,Residential
Interior
Appliances
- Appliances included: Cooktop,Freezer,Gas Cooktop,Gas Range,Refrigerator
- Laundry features: In Basement,Laundry Room
Bathroom1
- Level: Second
Bedroom1
- Level: Second
Bedroom2
- Level: Second
Bedrooms & Bathrooms
- Bedrooms: 2
- Bathrooms: 1
- Full bathrooms: 1
Dining Room
- Level: Second
Features
- Galley Type Kitchen,Soaking Tub
- Window features: Aluminum Frames,Blinds,Insulated Windows,Tilt Turn Windows
- Flooring: Vinyl
- Common walls with other units/homes: 1 Common Wall,End Unit
Heating & Cooling
- Heating features: Forced Air
- Cooling features: Wall/Window Unit(s)
Interior Area
- Total structure area: 995
- Total interior livable area: 995 sqft
Kitchen
- Level: Second
Living Room
- Level: Second
Property
Details
- Attached to another structure: Yes
- Special condition: None
- Other equipment: Intercom
Features
- Levels: One
- Pool features: Community,Fenced,In Ground,Outdoor Pool
- Exterior features: Awning(s),Basketball Court,Basketball Hoop,Courtyard,Dog Run,Garden,Gas Grill,Lighting,Mailbox,Playground,Rain Gutters
- Residential vegetation: Partially Wooded
Lot
- Features: Back Yard,Front Yard,Garden,Landscaped,Near Public Transit,Near School,Near Shops,Sprinklers In Front
Parking
- Total spaces: 1
- Parking features: Common,Off Street,On Street
- Has uncovered spaces: Yes