




2230 E Bradford AVENUE #H, Milwaukee, WI, 53211
3beds
2baths
2,508sqft
$399,000
$159price/sqft
$2,992/moest. monthly cost
$119,680/yrincome needed
About This Home
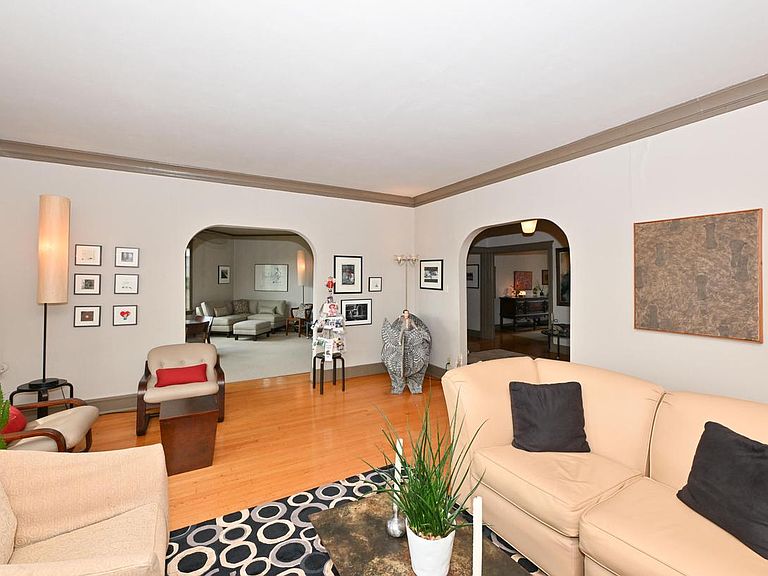
Enjoy the best of East Side living in this spacious and lovely 3-bedroom, 2-bath condo ideally located near restaurants, cafes, shopping, parks, and the lakefront. Filled with classic charm and surrounded by mature trees, this inviting home offers the peaceful feeling of living among the treetops with beautiful views in every direction, including the courtyard below. Generous living spaces provide room to relax, entertain, or work from home, while pet-friendly policies make it easy to bring your furry companions along. With low monthly HOA fees and an unbeatable location just moments from parks, restaurants, cafes, shopping, and the lakefront, this condo offers the perfect mix of character, convenience, and value.
Getting Around
94
 Walker's Paradise
52
 Good Transit
95
 Biker's Paradise
Schools
9/10
4/10
3/10
Construction
Condition
- Property condition: 21+ Years
- Year built: 1921
Materials
- Construction materials: Brick,Brick/Stone
Type & Style
- Home type: Condo
- Property subType: Condominium
Interior
Appliances
- Appliances included: Dishwasher,Disposal,Dryer,Other,Oven,Range,Refrigerator
- Laundry features: In Unit
Basement
- Has basement: Yes
- Basement: Block,Sump Pump
Bathroom
- Features: Tub Only,Ceramic Tile,Whirlpool,Master Bedroom Bath,Shower Stall
Bedroom2
- Level: Main
- Area: 160
Bedroom3
- Level: Main
- Area: 143
Bedrooms & Bathrooms
- Bedrooms: 3
- Bathrooms: 2
- Full bathrooms: 2
- Main level bedrooms: 3
Dining Room
- Level: Main
- Area: 154
Family Room
- Level: Main
- Area: 150
Features
- High Speed Internet,Storage Lockers,Walk-In Closet(s)
- Flooring: Wood or Sim.Wood Floors
Heating
- Heating features: Natural Gas,Radiant/Hot Water
Interior Area
- Total structure area: 2,508
- Total interior livable area: 2,508 sqft
Kitchen
- Level: Main
- Area: 130
Living Room
- Level: Main
- Area: 300
Master Bedroom
- Level: Main
- Area: 224
Property
Details
- Parcel number: 3191002000
- Attached to another structure: Yes
- Zoning: RM4
- Exclusions: Front Door Knocker.
Features
- Levels: Midrise: 3-5 Stories,1 Story
- Stories: 3
- Spa features: Bath
- Living area range: 2501-3000,2501 or more
Parking
- Parking features: No Garage