




10258 W 7th St, Texarkana, TX, 75501
About This Home
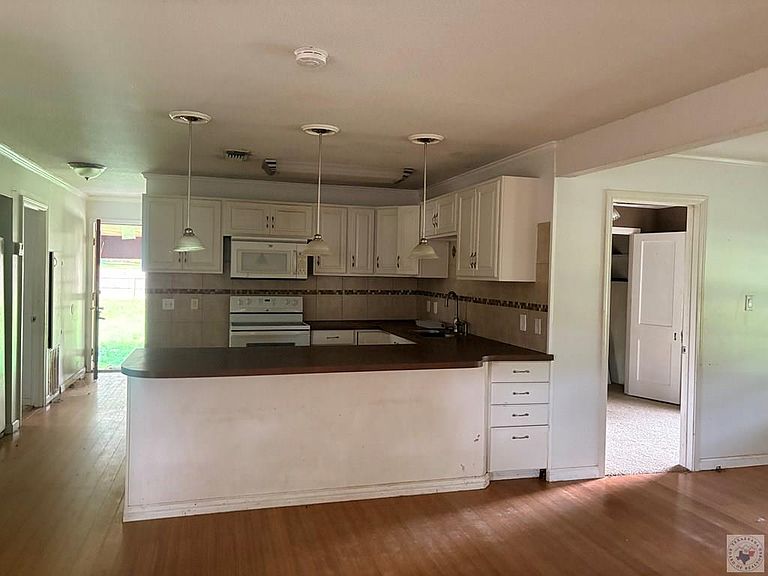
Welcome Home to This Charming Cabin Style Cottage! Step into the warmth and character of this inviting 3-bedroom cabin style cottage, where comfort, charm, and opportunity come together. From the moment you arrive, you'll be welcomed by the spacious front porch—perfect for morning coffee, or relaxing evenings. A privacy-fenced backyard with a convenient rolling gate provides easy access to the attached 2-car carport while offering both functionality and seclusion. Inside, you'll love the open-concept living area that creates a comfortable flow between the living room and kitchen, making it ideal for both everyday living and entertaining. The kitchen serves as the heart of the home, showcasing a stylish ceramic tile backsplash, and plenty of space to gather with family and friends. The privately situated primary suite offers a peaceful retreat, complete with an impressive walk-in closet that provides abundant storage. While the home could benefit from a little cosmetic updating, it offers an incredible opportunity to add your personal style and build instant equity. With its inviting layout, charming curb appeal, and endless potential, this home is ready for someone to make it their own and create lasting memories. ? Don't miss your chance to transform this hidden gem into the home you've always envisioned! Sold as is where is.
Getting Around
 Car-Dependent
 Very Limited Transit
 Somewhat Bikeable
Schools
Construction
Condition
- Year built: 1975
Materials
- Foundation: Pillar/Post/Pier
- Roof: Metal
Type & Style
- Home type: SingleFamily
- Property subType: Single Family Residence
Interior
Bedrooms & Bathrooms
- Bedrooms: 3
- Bathrooms: 1
- Full bathrooms: 1
Features
- Flooring: Carpet
Heating & Cooling
- Heating features: Central
- Cooling features: Central Air
Interior Area
- Total structure area: 1,386
- Total interior livable area: 1,386 sqft
Property
Lot
- Lot size: 0.38 Acres
Parking
- Total spaces: 2
- Parking features: Attached Carport
- Covered spaces: 2
- Carport: Yes
- Carport spaces: 2