
130 Lc Ln, West Union, WV, 26456
About This Home
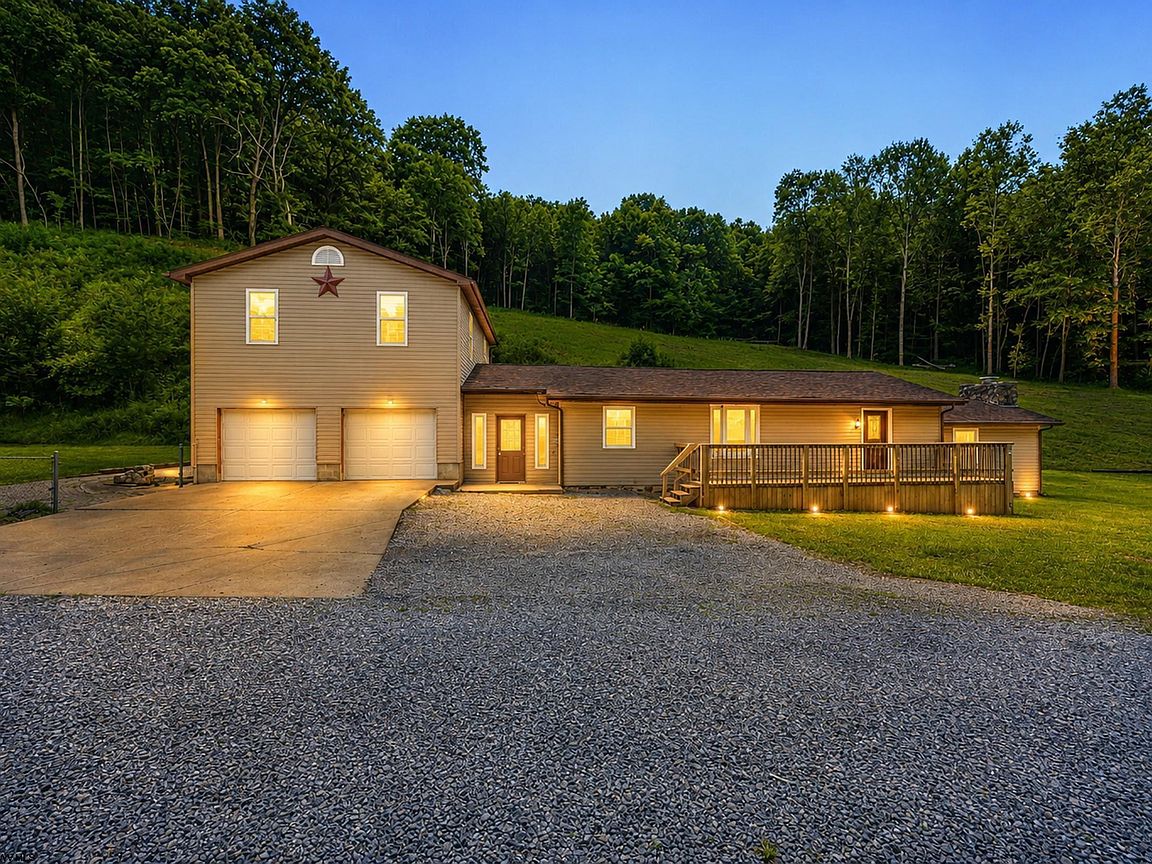
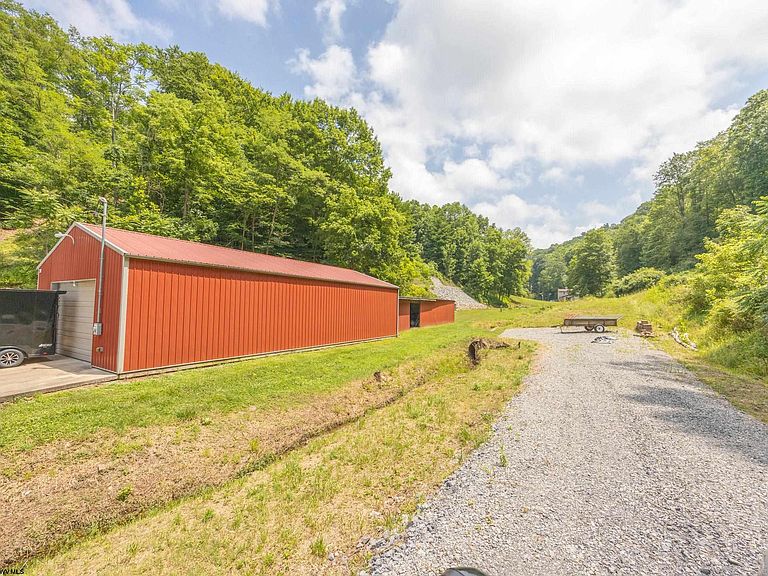
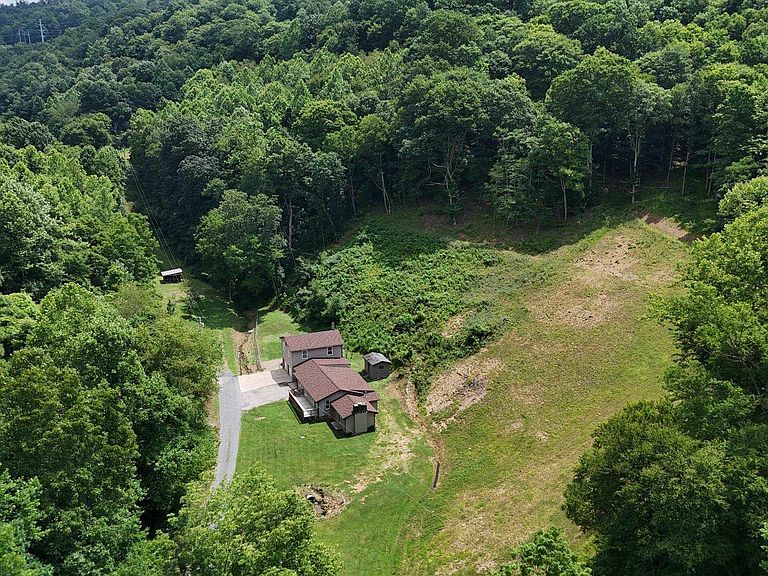
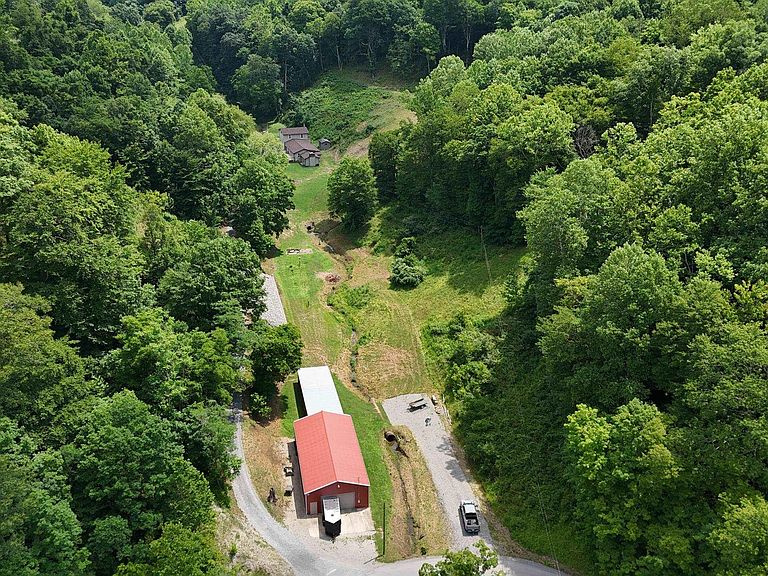
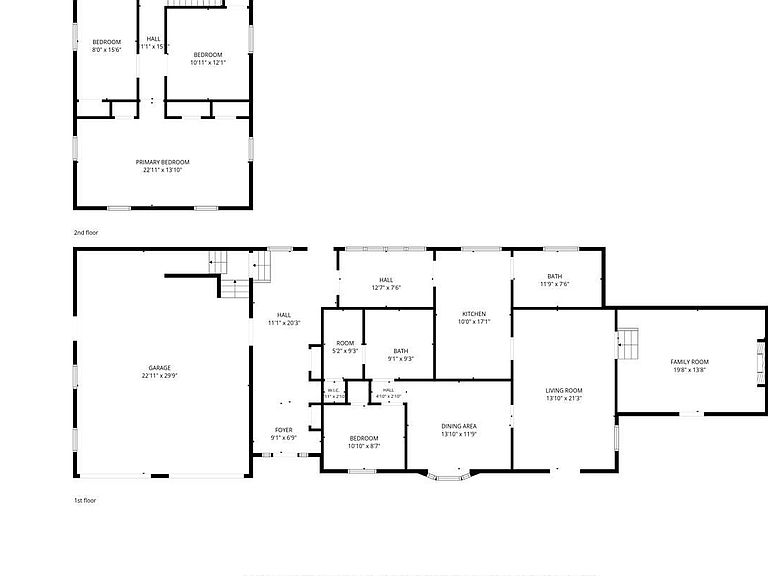
Less than 2 minutes from Route 50, this exceptional 80? acre property offers the perfect blend of privacy, convenience, and endless possibilities. This beautifully updated 4-bedroom, 2-bath home features approximately 2,223 square feet of living space with spacious living areas, hardwood floors, a well-appointed kitchen with abundant cabinetry, and a versatile bonus room perfect for a home office, hobby room, or additional storage. Thoughtfully updated with a new roof, new HVAC system, new siding, fresh interior paint, updated appliances, and many more improvements throughout, this home is truly move-in ready. Outside, you?ll find a massive attached garage providing ample space for vehicles, equipment, tools, or a workshop, along with an additional storage shed for even more functionality. Relax on the spacious deck while taking in the peaceful views of your surrounding acreage. The 80? acres offer a beautiful mix of wooded hillsides and open ground, creating endless opportunities for hunting, ATV riding, hiking, recreation, or establishing your own country homestead. Large-acreage properties with this level of privacy, extensive updates, and such easy access to Route 50 are a rare find. Seller offering $7,000 to purchasers closing costs and prepaids. See agent remarks.
Getting Around
 Car-Dependent
 Very Limited Transit
 Somewhat Bikeable
Schools
Construction
Condition
- Year built: 1943
Materials
- Foundation: Block
- Roof: Shingle
- Construction materials: Wood,Vinyl Siding
Type & Style
- Home type: SingleFamily
- Architectural style: Traditional
- Property subType: Single Family Residence
Interior
Appliances
- Appliances included: Range,Microwave,Dishwasher,Disposal,Refrigerator,Washer,Dryer
- Laundry features: Washer Hookup
Basement
- Level: Basement
Basement
- Basement: Crawl Space
Bedroom2
- Features: Wood Floor,Window Treatment
- Level: Second
- Area: 299.8264
Bedroom3
- Features: Ceiling Fan(s),Wood Floor,Window Treatment
- Level: Second
- Area: 131.9097
Bedroom4
- Features: Ceiling Fan(s),Wood Floor,Window Treatment
- Level: Second
- Area: 124
Bedrooms & Bathrooms
- Bedrooms: 4
- Bathrooms: 2
- Full bathrooms: 2
Family Room
- Level: First
- Area: 268.77777777777777
Features
- High Speed Internet,Garden Tub
- Window features: Window Treatments
- Flooring: Wood
- Number of fireplaces: 1
- Fireplace features: Wood Burning Stove
- Fireplace: Yes
- Attic: None
- Finished area below ground: 0
- Finished area above ground: 2,223
Heating & Cooling
- Heating features: Forced Air,Natural Gas
- Cooling features: Central Air,Ceiling Fan(s)
Interior Area
- Total structure area: 2,223
- Total interior livable area: 2,223 sqft
Kitchen
- Features: Wood Floor,Window Treatment
- Level: First
- Area: 170.83333333333331
Living Room
- Features: Fireplace,Ceiling Fan(s),Wood Floor,Built-in Features,Balcony/Deck
- Level: First
- Area: 293.95833333333337
Master Bedroom
- Level: First
- Area: 92.98611111111113
Property
Details
- Parcel number: 0903001600150002
- Zoning description: None
Features
- Levels: 2
- Stories: 2
- Patio & porch: Deck
- Exterior features: Lighting,Private Yard
- Fencing: Chain Link,Partial
- Has view: Yes
- View description: Mountain(s)
- On waterfront: Yes
- Waterfront features: Stream/Creek
Lot
- Lot size: 80 Acres
- Features: Wooded,Rural,Rolling Slope
- Lot size dimensions: 80 acres
Parking
- Total spaces: 3
- Parking features: Garage Door Opener,3+ Cars
- Has garage: Yes