


165 Butler, Fredericksburg, VA, 22405
About This Home
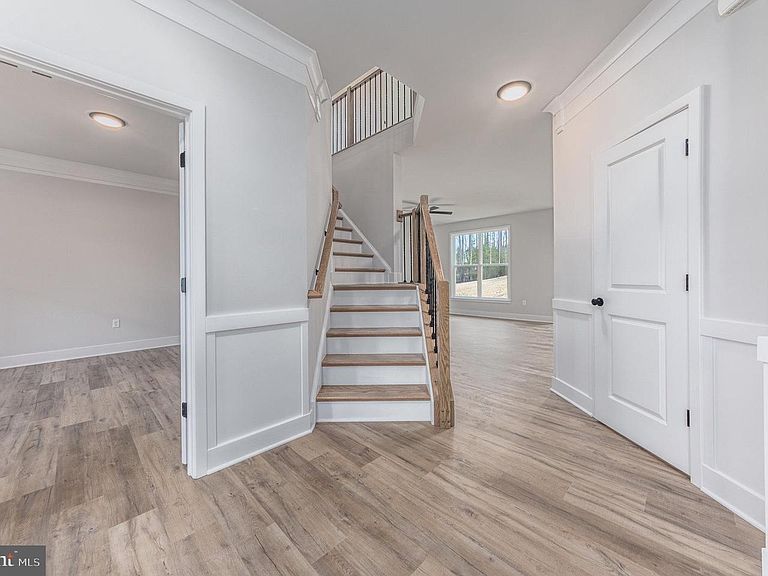
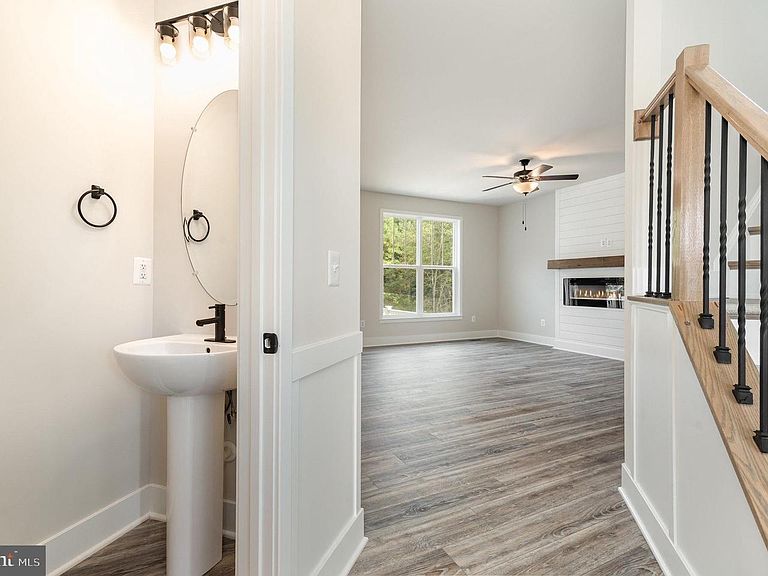
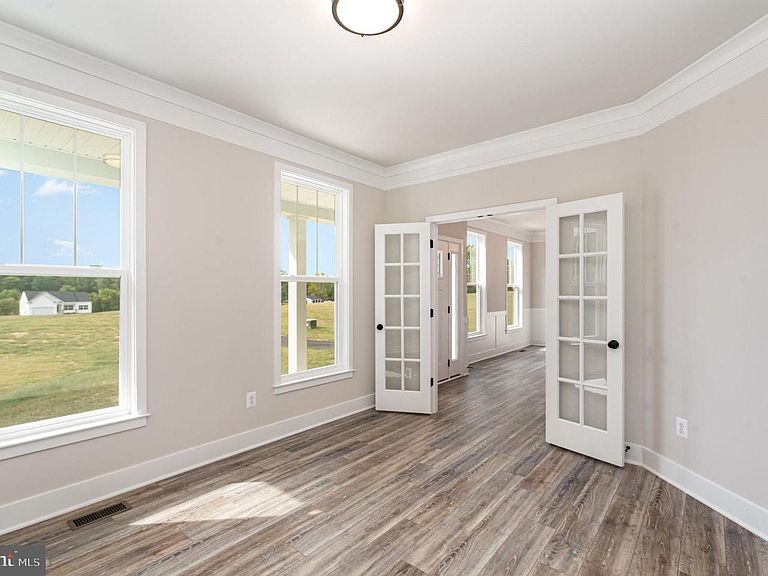
UNDER CONSTRUCTION | NO HOA | HAVEN WITH SUNROOM | GREAT COMMUTER LOCATION | AVAILABLE EARLY NOVEMBER 2026 | Welcome to the beautifully designed Haven with Sunroom by award-winning Foundation Homes. This exceptional home perfectly blends timeless Colonial architecture with craftsman-inspired details, contemporary finishes, and an open-concept layout designed for today's lifestyle. Ideally situated in Stafford County's coveted Falmouth area, this home offers an unbeatable location. This homesite is just minutes from Historic Downtown Fredericksburg, the Fredericksburg VRE and Amtrak Station, Route 1, I-95, Central Park, shopping, dining, parks, and everyday conveniences, making commuting and daily life effortless. Step inside from the inviting front porch into a spacious foyer, where a private office with double glass doors and a formal dining room welcome you into the heart of the home. Designed for both entertaining and everyday living, the gourmet kitchen features classic white shaker-style soft-close cabinetry, quartz countertops, an undermount stainless steel sink, stainless steel appliances, and an oversized center island perfect for gathering with family and friends. Oversized windows fill the open-concept kitchen, breakfast area, family room, and sunroom with abundant natural light, creating a bright and inviting living space. Nine-foot smooth ceilings and durable luxury vinyl plank flooring enhance the main level, while a beautiful curved oak staircase leads upstairs to four generously sized bedrooms and a conveniently located laundry room. The spacious owner's suite is a true retreat featuring two walk-in closets, a linen closet, and a spa-inspired ensuite bath with dual vanities, a freestanding soaking tub, and a beautifully tiled walk-in shower. The secondary bedrooms offer generous closet space and flexibility for family, guests, or a home office. The unfinished walk-up basement provides exceptional potential for future expansion while offering abundant storage for seasonal décor, tools, and keepsakes. Whether you envision a recreation room, home theater, fitness area, additional bedroom, or simply appreciate the extra storage space, this lower level offers the flexibility to grow with your needs. Step outside onto the composite rear deck, the perfect place to relax, entertain, or enjoy your morning coffee. Built with the quality craftsmanship and energy-efficient features Foundation Homes is known for, this home delivers the benefits of brand-new construction while eliminating the costly repairs and maintenance often associated with resale homes. This outstanding Stafford County location places you just minutes from shopping, restaurants, commuter routes, the VRE, Downtown Fredericksburg, Government Island, and everything the area has to offer. Photos are examples of a similar home. Please see Documents for selected finishes and available options.
Getting Around
 Car-Dependent
 Very Limited Transit
 Somewhat Bikeable
Schools
Construction
Condition
- Property condition: Excellent
- New construction: Yes
- Year built: 2026
Materials
- Foundation: Concrete Perimeter
- Roof: Architectural Shingle
- Construction materials: Stick Built,Vinyl Siding
Other
- Builder model: The Haven w/ Sunroom
- Builder name: Foundation Homes
Type & Style
- Home type: SingleFamily
- Architectural style: Colonial,Craftsman
- Property subType: Single Family Residence
Interior
Appliances
- Appliances included: Microwave,Dishwasher,Ice Maker,Oven/Range - Electric,Refrigerator,Stainless Steel Appliance(s),Electric Water Heater
- Laundry features: Hookup,Upper Level,Laundry Room
Basement
- Level: Lower
Basement
- Has basement: Yes
- Basement: Exterior Entry,Concrete,Unfinished,Rough Bath Plumb,Connecting Stairway,Heated,Interior Entry,Space For Rooms,Rear Entrance,Walk-Out Access
Bathroom2
- Level: Upper
Bathroom2
- Level: Upper
Bedroom2
- Level: Upper
Bedroom3
- Level: Upper
Bedroom4
- Level: Upper
Bedrooms & Bathrooms
- Bedrooms: 4
- Bathrooms: 3
- Full bathrooms: 2
- 1/2 bathrooms: 1
- Main level bathrooms: 1
Breakfast Room
- Level: Main
Dining Room
- Level: Main
Family Room
- Level: Main
Features
- Breakfast Area,Ceiling Fan(s),Chair Railings,Combination Dining/Living,Combination Kitchen/Dining,Combination Kitchen/Living,Crown Molding,Dining Area,Family Room Off Kitchen,Open Floorplan,Formal/Separate Dining Room,Kitchen - Gourmet,Kitchen Island,Pantry,Recessed Lighting,Soaking Tub,Bathroom - Stall Shower,Bathroom - Tub Shower,Upgraded Countertops,Wainscotting,Walk-In Closet(s),Other,9'+ Ceilings,Dry Wall
- Flooring: Ceramic Tile,Carpet,Luxury Vinyl
- Number of fireplaces: 1
- Fireplace features: Electric,Heatilator,Insert,Mantel(s)
- Fireplace: Yes
- Finished area below ground: 0
- Finished area above ground: 2,500
Foyer
- Level: Main
Half Bath
- Level: Main
Heating & Cooling
- Heating features: Heat Pump,Electric
- Cooling features: Central Air,Electric
Interior Area
- Total structure area: 3,647
- Total interior livable area: 2,500 sqft
Kitchen
- Level: Main
Laundry
- Level: Upper
Office
- Level: Main
Other
- Level: Main
Primary Bathroom
- Level: Upper
Primary Bedroom
- Level: Upper
Property
Accessibility
- Accessibility features: None
Details
- Parcel number: 54S 2 28
- Zoning: R1
- Special condition: Standard
Features
- Levels: Three
- Stories: 3
- Pool features: None
Lot
- Lot size: 0.36 Acres
Parking
- Total spaces: 2
- Parking features: Garage Faces Front,Garage Door Opener,Inside Entrance,Driveway,Attached
- Has garage: Yes
- Attached garage spaces: 2
- Covered spaces: 2
- Has uncovered spaces: Yes