



1188 Oak Terrace Dr, Martinsburg, PA, 16662
2beds
2baths
1sqft
$259,740
$259,740price/sqft
$1,841/moest. monthly cost
$73,640/yrincome needed
About This Home
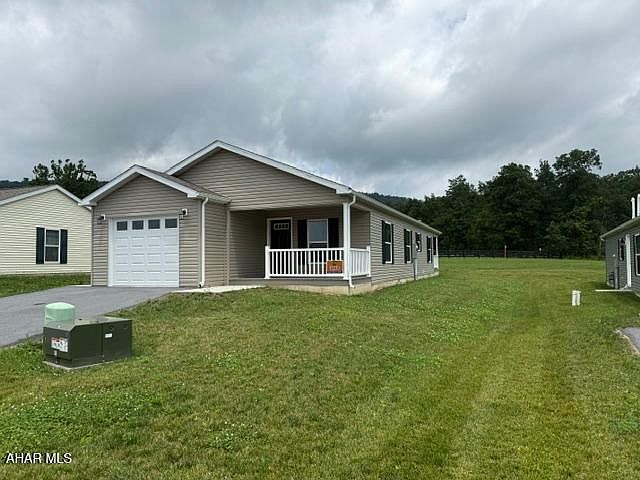
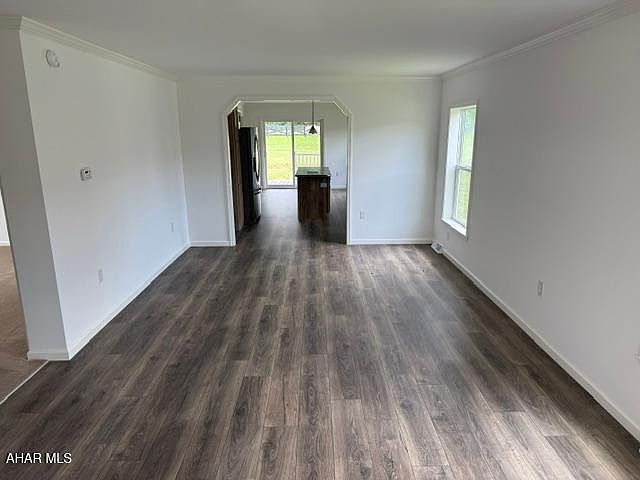
Welcome to The Bedford Springs I!! Approx. 1,470 sq. ft. 2 bedrooms, 2 baths, covered front and rear porches, and a one car integral garage. Has an eat-in kitchen, and plenty of living space with the large living room and large bedrooms. This is a 55+ Community. Come see what this home has to offer. There is not a transfer tax but there is PA 6% Sales Tax and a $300 Title fee. If a buyer decides to sell at some point the seller may purchace property back. See the Rules for more information.
Getting Around
10
 Car-Dependent
0
 Very Limited Transit
31
 Somewhat Bikeable
Schools
4/10
4/10
7/10
Construction
Condition
- Year built: 2025
Materials
- Foundation: None
- Roof: Pitched,Shingle
- Construction materials: Vinyl Siding
Type & Style
- Home type: SingleFamily
- Architectural style: Rambler
- Property subType: Single Family Residence
Interior
Appliances
- Appliances included: Microwave,Oven,Refrigerator
Basement
- Basement: Crawl Space
Bedroom2
- Level: Main
- Area: 137.122
- Dimensions: 10.9 x 12.58
Bedrooms & Bathrooms
- Bedrooms: 2
- Bathrooms: 2
- Full bathrooms: 2
Dining Room
- Level: Main
- Area: 115.3586
- Dimensions: 9.17 x 12.58
Features
- Eat-in Kitchen,Walk-In Closet(s)
- Window features: Insulated Windows
- Flooring: Carpet,Luxury Vinyl
- Fireplace features: None
- Fireplace: Yes
- Finished area below ground: 0
- Finished area above ground: 1
Heating & Cooling
- Heating features: Forced Air,Natural Gas
- Cooling features: Central Air
Interior Area
- Total structure area: 1
- Total interior livable area: 1 sqft
Kitchen
- Level: Main
- Area: 167.69140000000002
- Dimensions: 13.33 x 12.58
Living Room
- Level: Main
- Area: 251.6
- Dimensions: 20 x 12.58
Master Bedroom
- Level: Main
- Area: 179.26500000000001
- Dimensions: 14.25 x 12.58
Property
Details
- Parcel number: 17.0001.. 038.0000000
- Zoning: None
- Special condition: See Remarks
- Other equipment: None
Features
- Levels: One
- Pool features: None
- Patio & porch: Porch
- Fencing: None
Lot
- Features: Cleared
Parking
- Total spaces: 1
- Parking features: Additional Parking,Driveway,Garage,Garage Door Opener,Off Street,Paved
- Has garage: Yes
- Attached garage spaces: 1
- Covered spaces: 1