



4037 S Capitol St SE, Washington, DC, 20032
3beds
3baths
1,406sqft
$329,000
$234price/sqft
$2,036/moest. monthly cost
$81,440/yrincome needed
About This Home
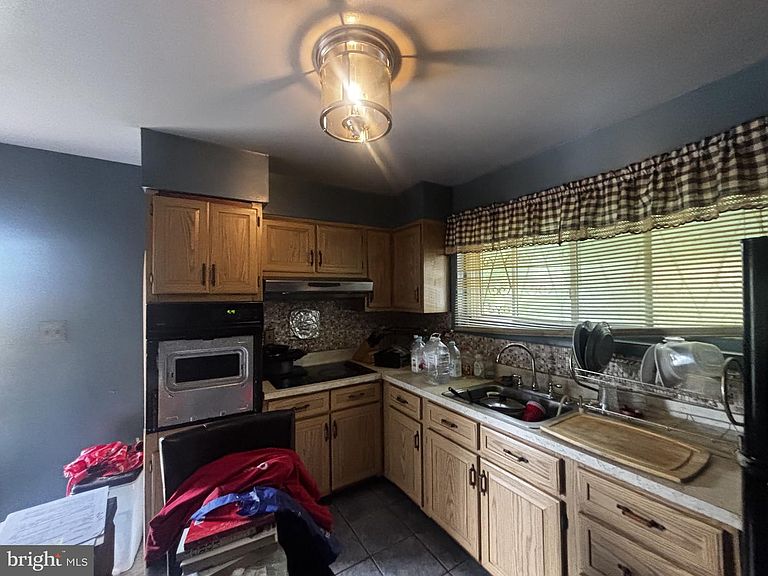
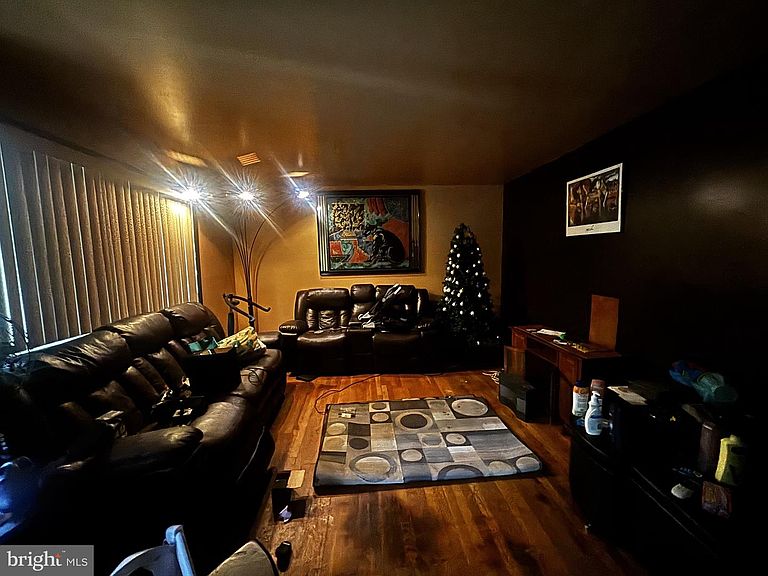
*PRICE REDUCED* Investor Special | Short Sale — All Offers Subject to Lender Approval. This 3-bedroom, 3-bath single-family home is nestled in Washington, DC, just minutes from the heart of downtown. The property boasts solid bones and tremendous potential, making it an ideal candidate for a full renovation. Serious offers only. Please note: owner-occupant is currently in residence — do not approach the door or knock unannounced. All showings by appointment only. Don't miss this opportunity to transform a DC gem into something extraordinary. (The occupant has two dogs, so please provide notice so that they can be locked up before showing.) Please note the MLS map places it as SE but the zipcode is in SW.
Getting Around
70
 Somewhat Walkable
0
 Very Limited Transit
47
 Somewhat Bikeable
Schools
4/10
3/10
4/10
Construction
Condition
- Year built: 1962
Materials
- Foundation: Permanent,Block
- Roof: Shingle
- Construction materials: Brick
Type & Style
- Home type: SingleFamily
- Property subType: Single Family Residence
Interior
Appliances
- Appliances included: Water Heater
Basement
- Area: 178
Basement
- Has basement: Yes
- Basement: Connecting Stairway,Partial
Bedrooms & Bathrooms
- Bedrooms: 3
- Bathrooms: 3
- Full bathrooms: 3
- Main level bathrooms: 3
- Main level bedrooms: 3
Features
- Finished area below ground: 178
- Finished area above ground: 1,228
Heating & Cooling
- Heating features: Forced Air,Electric
- Cooling features: Central Air,Electric
Interior Area
- Total structure area: 1,406
- Total interior livable area: 1,406 sqft
Property
Accessibility
- Accessibility features: 2+ Access Exits
Details
- Parcel number: 6172/W/0004
- Zoning: UNKNOWN
- Special condition: Short Sale
Features
- Levels: Multi/Split,One
- Stories: 1
- Pool features: None
Lot
- Lot size: 8,482 sqft
- Features: Gravel
Parking
- Total spaces: 2
- Parking features: Garage Faces Front,Attached,Off Street
- Has garage: Yes
- Attached garage spaces: 2
- Covered spaces: 2