
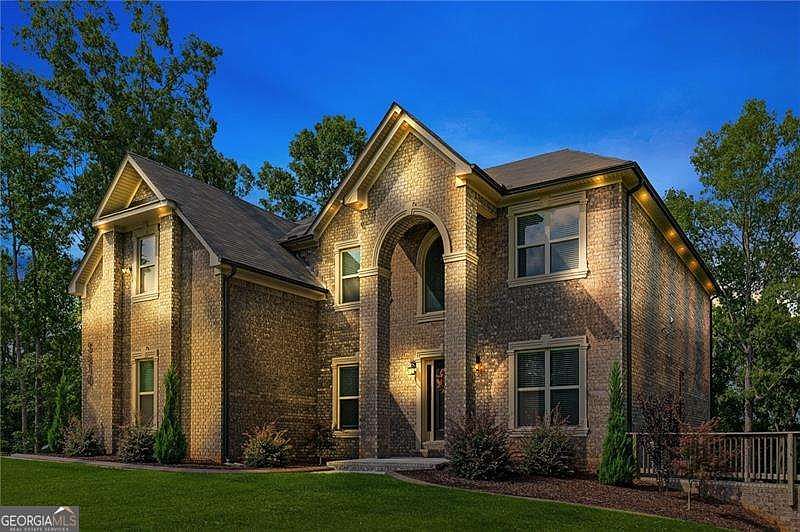


5810 Langdale Chase, Douglasville, GA, 30135
About This Home
Welcome to this like-new, 4-sided brick home nestled in Douglasville's highly sought-after "Windermere" neighborhood. This home spans 3,782 square feet with an additional 1,824 square feet in the unfinished basement. Upon entry, you're greeted with a generous two-story foyer. Presented in the entry is an elegant formal living room, followed by a formal dining room, offering plenty of space for hosting and intimate family gatherings. The lovely fireside living room has large windows, spanning 10 feet tall for an inflow of natural light, with an open floor plan leading into the chef's kitchen. The kitchen area offers an enormous amount of counter and cabinet space, a center island, gas cooktop, stainless steel appliances, and large walk-in pantry. The main level also features a large guest bedroom with an en-suite bath, and access to the attached 3-car garage and outdoor deck with second story views of the expansive backyard. Upstairs you are met with an oversized private owner's suite, which presents you with a seating area and fireplace, a dual bathroom vanity and walk-in closet. The upper level also features 4 secondary bedrooms, 2 additional full bathrooms. Head out to the spacious and serene outdoor retreat with over 4 acres of land! This well-kept, fenced in backyard provides you with expansive greenery for outdoor living, BBQ's and other outdoor activities, and is perfect if you're looking to build a pool or custom landscaping. Finally, take a walk into the massive unfinished basement, which provides an additional 1,824 square feet of living space once completed. It's a blank canvas for your dream interior design options, from an in-home gym, movie theatre room, game room, or whatever else you'd like to transform it into. The unfinished basement also features opportunity for an additional bedroom space and full bathroom. Residents of the Windermere community enjoy convenient access to a wide variety of shopping, dining, parks, and entertainment experiences in Douglasville, top rated schools, and easy access to I-20. Do not miss this opportunity to live where you love in the coveted "Windermere" community in Douglas County. *Owners have also agreed to repaint the interior of home and install brand new carpet prior to closing, for buyers to have a fresh paint job and flooring before move-in. Due to this, please wear the provided shoe covers or remove your shoes upon entry to preserve the integrity of the brand new carpet. Thank you!
Getting Around
 Car-Dependent
 Very Limited Transit
 Somewhat Bikeable
Schools
Construction
Condition
- Property condition: Resale
- Year built: 2023
Materials
- Roof: Other
- Construction materials: Brick
Type & Style
- Home type: SingleFamily
- Architectural style: Brick 4 Side,Traditional
- Property subType: Single Family Residence
Interior
Appliances
- Appliances included: Dishwasher,Disposal,Dryer,Refrigerator,Washer
- Laundry features: In Hall,Upper Level
Basement
- Has basement: Yes
- Basement: Bath/Stubbed
Bedrooms & Bathrooms
- Bedrooms: 5
- Bathrooms: 5
- Full bathrooms: 4
- 1/2 bathrooms: 1
- Main level bathrooms: 1
- Main level bedrooms: 1
Features
- Double Vanity,Tray Ceiling(s),Walk-In Closet(s)
- Window features: Double Pane Windows
- Flooring: Carpet,Laminate
- Number of fireplaces: 1
- Fireplace features: Family Room,Living Room
- Fireplace: Yes
- Finished area below ground: 0
- Finished area above ground: 0
- Common walls with other units/homes: No Common Walls
Heating & Cooling
- Heating features: Central
- Cooling features: Ceiling Fan(s),Dual,Zoned
Interior Area
- Total structure area: 0
Kitchen
- Features: Breakfast Area,Kitchen Island,Walk-in Pantry
Property
Details
- Parcel number: 00080350047
Features
- Levels: Three Or More
- Stories: 3
- Patio & porch: Deck
- Fencing: Back Yard,Wood
- Waterbody name: None
Lot
- Lot size: 3.02 Acres
- Features: Cul-De-Sac
Parking
- Total spaces: 6
- Parking features: Attached,Garage,Garage Door Opener,Kitchen Level,Side/Rear Entrance
- Has garage: Yes