



Lot 33 River Run COURT, La Crosse, WI, 54601
2beds
2baths
1,638sqft
$517,500
$316price/sqft
$3,674/moest. monthly cost
$146,960/yrincome needed
About This Home
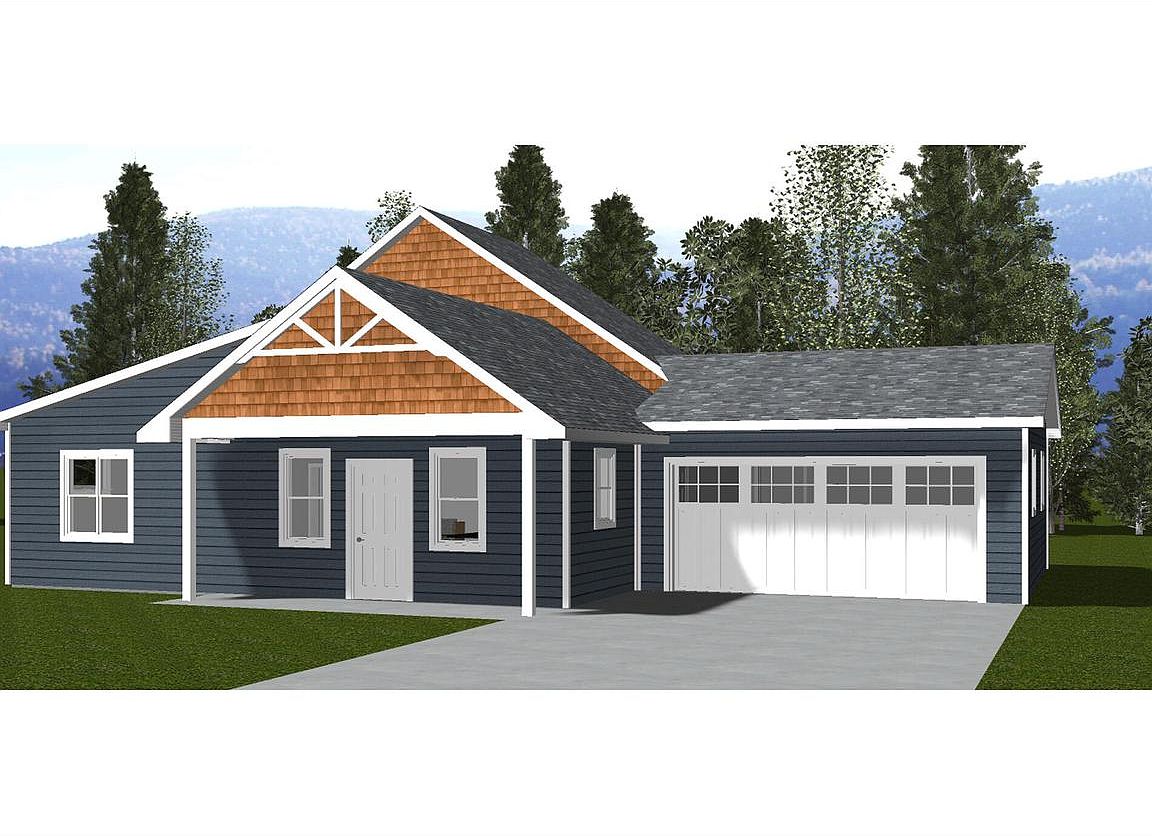
This 2-bedroom 2 bath home is thoughtfully designed to change with your lifestyle, quality craftsmanship & everyday comfort. Whether you're raising a family, downsizing, or looking for a low-maintenance home that lets you travel with peace of mind, this flexible floor plan is built to fit the way you live. Zero-entry access for easy accessibility. Main level includes a spacious primary suite, walk-in closet & beautifully appointed bath with tiled walk-in shower. At the heart of the home the open-concept kitchen features custom cabinetry, a large island plus main-floor laundry. Plenty of flexibility to personalize almost every option
Getting Around
5
 Car-Dependent
29
 Some Transit
18
 Somewhat Bikeable
Schools
8/10
4/10
7/10
Construction
Condition
- Property condition: New Construction,Under Construction,To Be Built
- New construction: Yes
- Year built: 2026
Materials
- Construction materials: Fiber Cement,Aluminum Trim,Vinyl Siding
Type & Style
- Home type: SingleFamily
- Architectural style: Prairie/Craftsman,Ranch
- Property subType: Single Family Residence
Interior
Appliances
- Appliances included: Dishwasher,Disposal,Dryer,Microwave,Oven,Range,Refrigerator,Washer,Water Softener
Basement
- Basement: None / Slab
Bathroom
- Features: Ceramic Tile,Master Bedroom Bath: Walk-In Shower,Master Bedroom Bath,Shower Stall
Bedroom2
- Level: Main
- Area: 108
Bedrooms & Bathrooms
- Bedrooms: 2
- Bathrooms: 2
- Full bathrooms: 2
- Main level bedrooms: 2
Heating & Cooling
- Heating features: Natural Gas,Forced Air
- Cooling features: Central Air
Interior Area
- Total structure area: 1,638
- Total interior livable area: 1,638 sqft
Kitchen
- Level: Main
- Area: 120
Living Room
- Level: Main
- Area: 144
Master Bedroom
- Level: Main
- Area: 144
Property
Details
- Parcel number: 0
- Zoning: RES
Features
- Levels: One
- Stories: 1
- Living area range: 1501-1750
Lot
- Lot size: 6,534 sqft
Parking
- Total spaces: 2
- Parking features: Garage Door Opener,Attached,2 Car,1 Space
- Has garage: Yes
- Attached garage spaces: 2
- Covered spaces: 2