



2235 Spruce Ave, Buena Vista, VA, 24416
About This Home
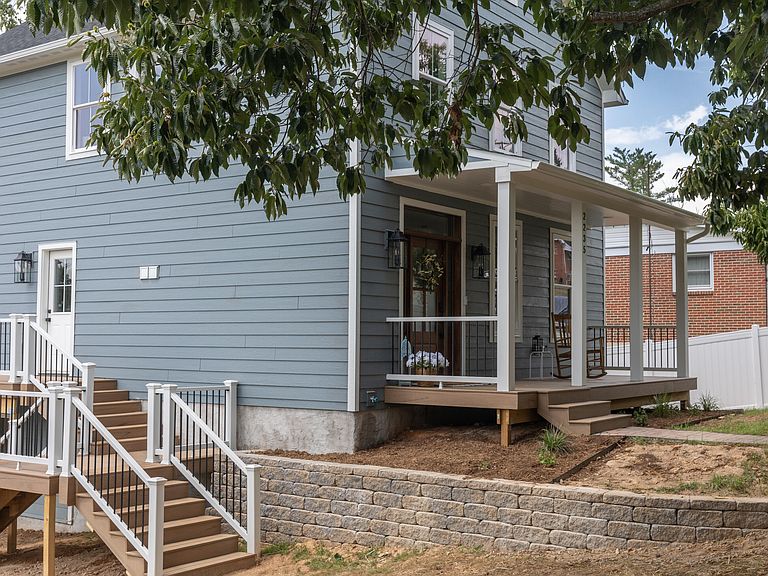
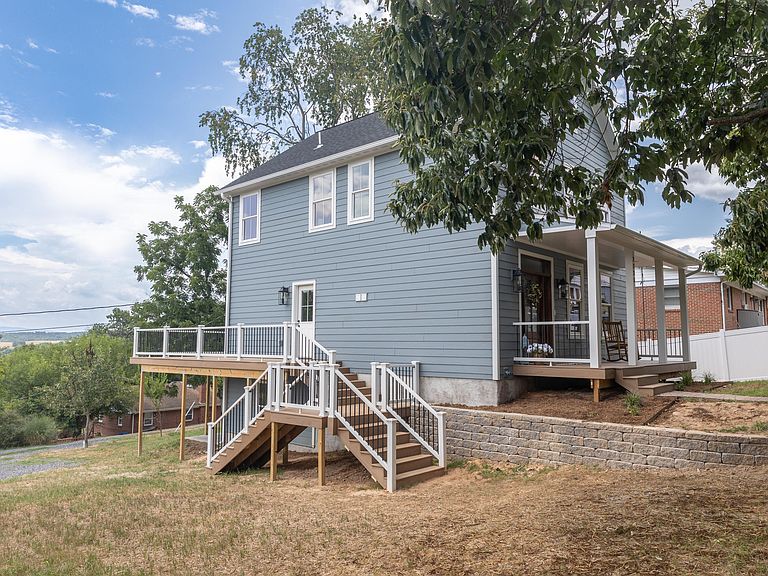
Discover this one-of-a-kind new construction home, thoughtfully crafted with timeless finishes, exceptional quality, and attention to detail at every turn. Offering 2,496 square feet, 4 bedrooms, and 3.5 baths, this exceptional residence blends sophisticated style with everyday functionality. Step inside to an inviting open-concept floor plan filled with natural light, 9-foot ceilings, luxury vinyl plank flooring, and a warm living room centered around a vented gas log fireplace. The beautifully appointed kitchen features quartz countertops, stainless steel appliances, a spacious pantry, and seamless flow into the dining and living areas, making it equally suited for entertaining guests or enjoying a quiet evening at home. The primary suite provides a private retreat with a custom-designed walk-in closet and a spa-inspired ensuite featuring a tiled walk-in shower and double vanity. Two additional bedrooms on the main level offer comfortable accommodations for family or guests. The finished walk-out basement expands the home's versatility with a spacious second living area, an additional bedroom and full bath, and direct access to the lower patio. Whether you're hosting overnight guests, creating a private space for family, setting up a home office, or designing the ultimate recreation room, this level offers endless possibilities. Step outside and discover spaces designed to be enjoyed year-round. Sip your favorite beverage from the welcoming covered front porch accented by handcrafted mahogany doors and decorative wrap beams, then unwind in the evening on the TimberTech deck or lower patio while taking in breathtaking sunset views. Enjoy the partially fenced backyard, beautifully landscaped grounds, fruit and rare chestnut trees, and plenty of room to relax, garden, or gather with friends and family. An insulated workshop with dedicated electrical service provides endless possibilities for hobbies, projects, or additional storage, while the home's thoughtful design and premium construction reflect a level of craftsmanship rarely found in today's market. Located in the heart of Buena Vista, don't miss the opportunity to experience this exceptional property!
Getting Around
 Car-Dependent
 Very Limited Transit
 Somewhat Bikeable
Schools
Construction
Condition
- New construction: Yes
- Year built: 2026
Materials
- Roof: Shingle
Type & Style
- Home type: SingleFamily
- Property subType: Single Family Residence
Interior
Appliances
- Appliances included: Dishwasher,Dryer,Microwave,Refrigerator,Washer,Electric Range
Basement
- Has basement: Yes
- Basement: Finished,Walk-Out Access
Bedroom2
- Level: Second
- Area: 125.18999999999998
- Dimensions: 11.7 x 10.7
Bedroom3
- Level: Second
- Area: 111.28
- Dimensions: 10.4 x 10.7
Bedroom4
- Level: Basement
- Area: 135.20000000000002
- Dimensions: 10.4 x 13
Bedrooms & Bathrooms
- Bedrooms: 4
- Bathrooms: 4
- Full bathrooms: 3
- 1/2 bathrooms: 1
Dining Area
- Level: First
- Area: 103.5
- Dimensions: 6.9 x 15
Features
- Ceiling Fan(s),Bookcases,Breakfast Area,Recessed Lighting,Storage,Walk-In Closet(s),Workshop,Wired for Data
- Flooring: Carpet,Tile,Luxury Vinyl
- Fireplace features: Living Room,Gas
- Fireplace: Yes
Full Bathroom
- Level: Second
- Area: 50.220000000000006
- Dimensions: 5.4 x 9.3
Full Bathroom
- Level: Basement
- Area: 43.12
- Dimensions: 5.6 x 7.7
Half Bathroom
- Level: First
- Area: 22.36
- Dimensions: 4.3 x 5.2
Heating & Cooling
- Heating features: Heat Pump,Zoned
- Cooling features: Central Air,Heat Pump Electric
Interior Area
- Total structure area: 2,496
- Total interior livable area: 2,496 sqft
Kitchen
- Level: First
- Area: 195
- Dimensions: 13 x 15
Laundry
- Level: First
- Area: 64.96
- Dimensions: 5.8 x 11.2
Living Room
- Level: First
- Area: 392.84000000000003
- Dimensions: 24.4 x 16.1
Master Bathroom
- Level: Second
- Area: 73.865
- Dimensions: 8.5 x 8.69
Master Bathroom
- Level: Second
- Area: 18.324
- Dimensions: 3.6 x 5.09
Master Bedroom
- Level: Second
- Area: 222.11
- Dimensions: 13.3 x 16.7
Other
- Level: Second
- Area: 63.92
- Dimensions: 6.8 x 9.4
Rec Room
- Level: Basement
- Area: 722.24
- Dimensions: 24.4 x 29.6
Property
Details
- Parcel number: 202400980
- Zoning: Residential
- Zoning description: Residential
Features
- Patio & porch: Porch,Deck
- Fencing: Partial
- Has view: Yes
- View description: Sunset View
Lot
- Lot size: 9,147 sqft