



13054 County Road 185, Bullard, TX, 75757
About This Home
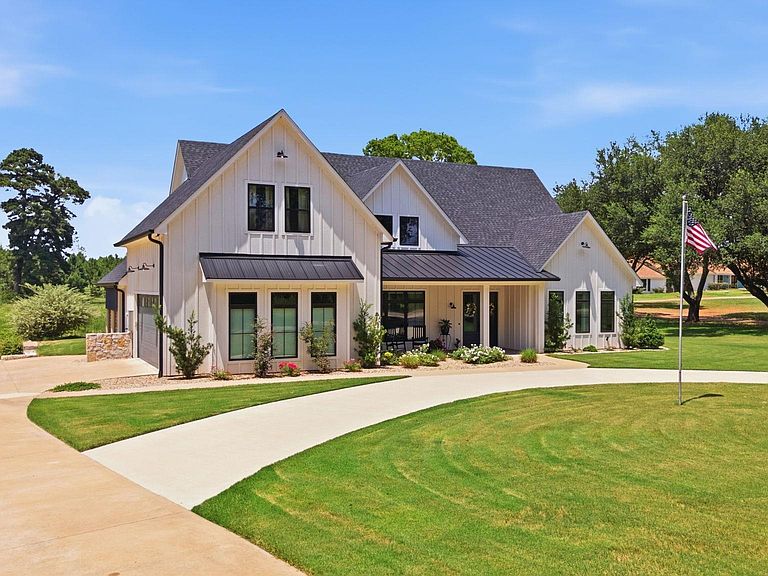
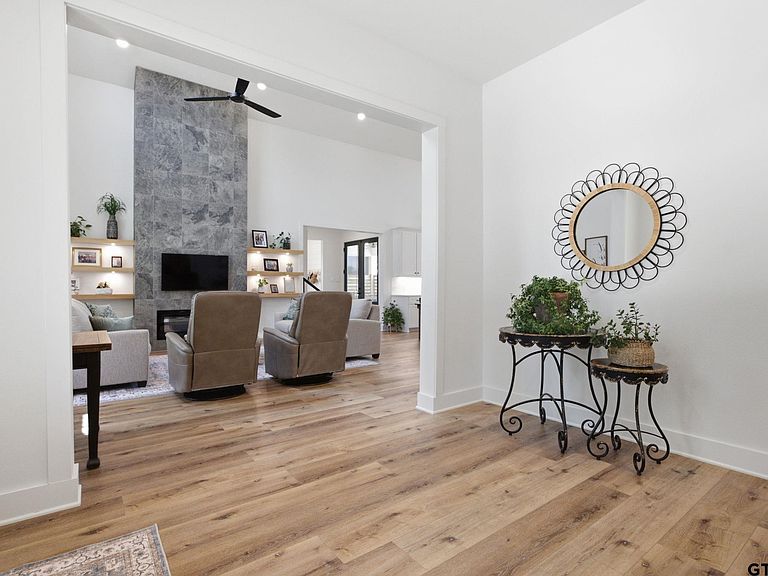
Experience the perfect blend of timeless style, impeccable craftsmanship, and tranquil East TX living in this beautifully crafted home, where quality construction, exquisite craftsmanship, and thoughtful design shine throughout. Situated on a picturesque 0.5 acre homesite, it offers sweeping views, privacy, and peaceful country-style living. Inside, soaring vaulted ceilings with wood beams create warmth and elegance, while a dramatic two-story porcelain fireplace anchors the open-concept living space. The chef's kitchen features a massive leather-finished island, quartz countertops, custom cabinetry, and a JennAir five-burner gas cooktop with an integrated griddle. The luxurious primary suite offers a spa-inspired bath and oversized walk-in closet. Two additional guest bedrooms feature ensuite baths, while a fourth bedroom doubles as an office. Generac generator for added peace of mind. Enjoy the expansive covered patio with classic porch swing, pergola, and eight raised organic garden beds...creating the perfect blend of quiet luxury and outdoor living!
Getting Around
 Car-Dependent
 Very Limited Transit
 Somewhat Bikeable
Schools
Construction
Condition
- Year built: 2021
Materials
- Foundation: Slab
- Roof: Composition
- Construction materials: Siding,Wood Based Siding,Foam Insulation
Type & Style
- Home type: SingleFamily
- Architectural style: Cottage,Traditional
- Property subType: Single Family Residence
Interior
Appliances
- Appliances included: Range/Oven-Gas,Dishwasher,Disposal,Microwave,Indoor Grill,Drop-in Range,Gas Cooktop,Tankless Gas Water Heater
Bathroom
- Features: Shower and Tub,Separate Dressing Areas,Separate Lavatories,Separate Water Closet,Walk-In Closet(s),Vinyl Tile,Soaking Tub
Bedroom
- Level: Main
Bedrooms & Bathrooms
- Bedrooms: 4
- Bathrooms: 4
- Full bathrooms: 3
- 1/2 bathrooms: 1
Features
- Central Vacuum,Ceiling Fan(s),Vaulted Ceiling(s),Pantry,Kitchen Island
- Window features: Blinds,Double Pane Windows
- Flooring: Tile,Vinyl Plank
- Fireplace features: Insert,Blower Fan,Electric
- Fireplace: Yes
Heating & Cooling
- Heating features: Central/Electric,Zoned
- Cooling features: Central Electric
Interior Area
- Total structure area: 2,500
- Total interior livable area: 2,500 sqft
Kitchen
- Features: Kitchen/Eating Combo,Breakfast Bar
Master Bedroom
- Features: Sitting Area in Master
- Level: Main
Property
Details
- Special condition: None
Features
- Levels: One and One Half
- Stories: 1
- Pool features: None
- Patio & porch: Patio Covered
- Exterior features: Sprinkler System,Gutter(s)
- Fencing: None
Lot
- Lot size: 0.50 Acres
- Features: Rectangular Lot
Parking
- Total spaces: 2
- Parking features: Garage Faces Side,Door w/Opener w/Controls
- Has garage: Yes
- Attached garage spaces: 2
- Covered spaces: 2
- Has uncovered spaces: Yes