


110-112 Wheeler Ave, Redwood City, CA, 94061
About This Home
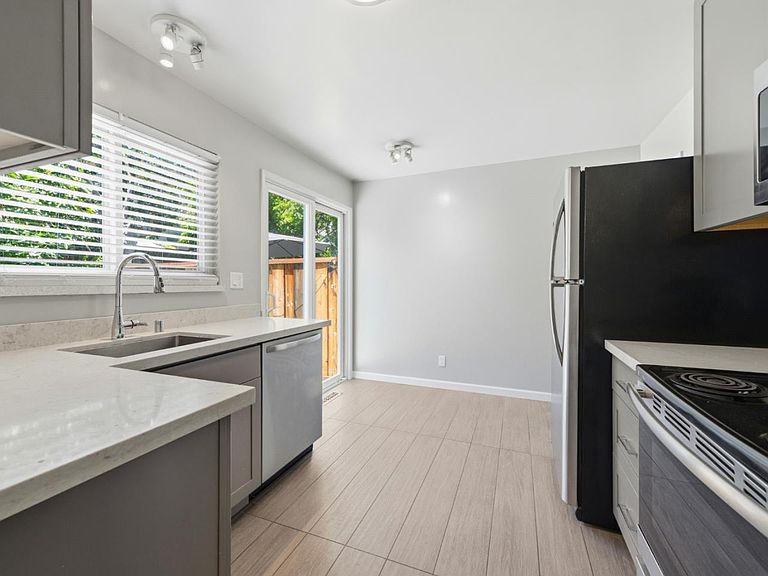
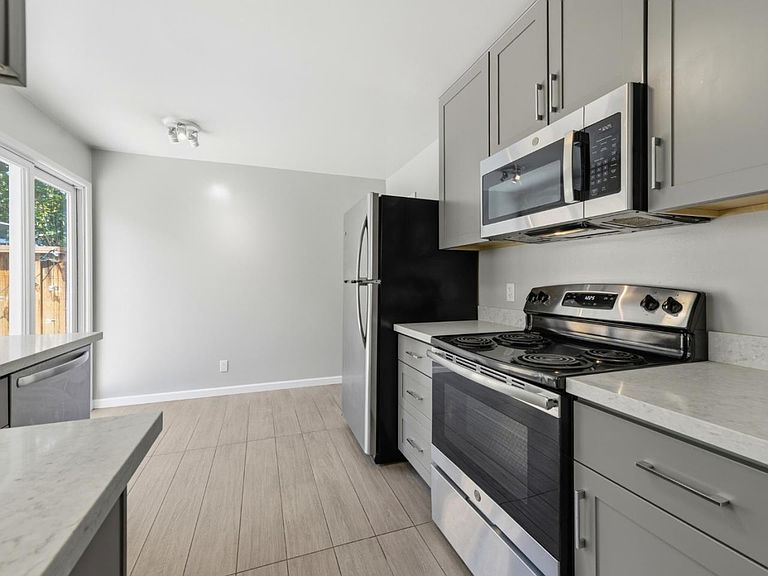
Live in one and rent the other. Exceptional duplex located in a highly desirable Redwood City neighborhood. This well-maintained property features two updated 2-bedroom, 1.5-bath units, each offering its own private yard for outdoor enjoyment. One unit includes an attached two-car garage, while the other features an attached one-car garage, providing ample parking and storage. Both residences offer updated kitchens with stone countertops, shaker-style cabinetry, and stainless-steel appliances. Spacious living rooms feature hardwood flooring and cozy fireplaces, creating warm and inviting living spaces. Upstairs, you'll find two generously sized bedrooms and a full bathroom with a shower-over-tub configuration. Additional amenities include central forced-air heating, dual-pane windows, attached garages, and additional off-street parking. Ideally situated near shopping, dining, transportation, and vibrant downtown Redwood City, this property presents an outstanding opportunity for investors or owner-occupants seeking strong rental appeal in a prime Peninsula location.
Getting Around
 Very Walkable
 Very Limited Transit
 Very Bikeable
Schools
Construction
Condition
- Year built: 1965
Materials
- Foundation: Concrete Perimeter
- Roof: Composition
Type & Style
- Home type: SingleFamily
- Property subType: Single Family Residence,Residential
Interior
Appliances
- Appliances included: Dishwasher,Exhaust Fan,Oven/Range,Refrigerator,Washer/Dryer
- Laundry features: In Garage
Bedrooms & Bathrooms
- Bedrooms: 4
- Bathrooms: 4
- Full bathrooms: 2
- 1/2 bathrooms: 2
Dining Room
- Features: DiningArea
Family Room
- Features: NoFamilyRoom
Features
- Door features: None
- Flooring: Hardwood,Tile
- Fireplace features: Living Room
Heating & Cooling
- Heating features: Central Forced Air Gas
- Cooling features: None
Interior Area
- Total structure area: 3,248
- Total interior livable area: 3,248 sqft
Kitchen
- Features: Countertop_Stone, ExhaustFan
Property
Accessibility
- Accessibility features: None
Details
- Parcel number: 059105050
- Zoning: R20000
- Special condition: Standard
Features
- Stories: 2
Lot
- Lot size: 6,000 sqft
- Features: Level
Parking
- Total spaces: 3
- Parking features: Attached
- Has garage: Yes
- Attached garage spaces: 3
- Covered spaces: 3