



435 Us Highway 46, Hackettstown, NJ, 07840
About This Home
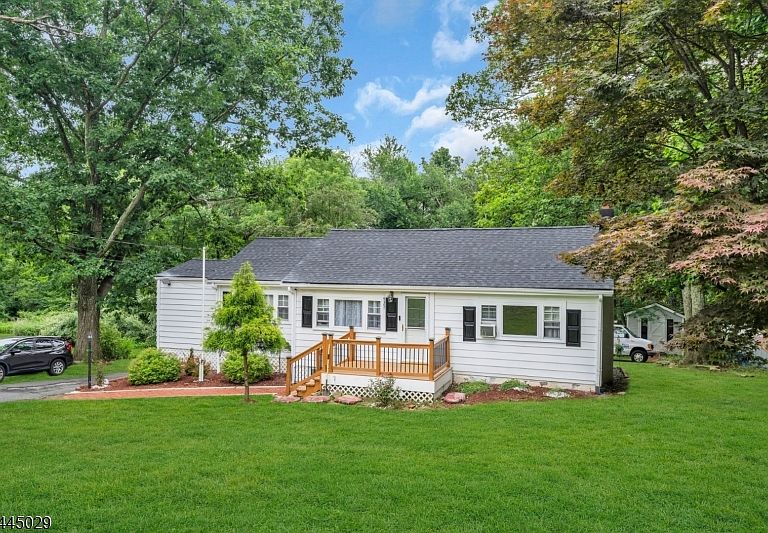
Stunning move-in-ready 3-bedroom, 2-bath ranch in Mount Olive with many recent updates, including a new roof and an updated well water filtration system. The decks have been freshly painted, and the entire exterior has been power washed. The main level features three bedrooms, with one currently being used as a dining room, a cozy living room, and an eat-in kitchen. Situated on a level 0.34-acre lot, the property offers a spacious backyard with a detached porch and two storage sheds. The oversized driveway provides parking for 10+ vehicles. Need more space? The full finished basement has two private walkouts and offers endless possibilities for a family room, home office, gym, or den. It also includes a full bathroom and a kitchenette-style area with a sink, refrigerator, newer countertop, and cabinets. Conveniently located near major highways, shopping, restaurants, schools, the farmers market, Hackettstown Medical Center, banks, and more!!!
Getting Around
 Car-Dependent
 Very Limited Transit
 Somewhat Bikeable
Schools
Construction
Condition
- Year built: 1948
Materials
- Roof: Asphalt Shingle
- Construction materials: Aluminum Siding
Type & Style
- Home type: SingleFamily
- Architectural style: Ranch
- Property subType: Single Family Residence
Interior
Appliances
- Appliances included: Carbon Monoxide Detector,Electric Cooktop,Dishwasher,Range/Oven-Electric,Refrigerator,Electric Water Heater
- Laundry features: In Basement
Basement
- Features: Bath(s) Other, Den, Family Room, Laundry Room, Office, Rec Room, Storage Room, Walkout
Basement
- Has basement: Yes
- Basement: Yes,Finished,Full,Walk-Out Access,Sump Pump
Bedrooms & Bathrooms
- Bedrooms: 3
- Bathrooms: 2
- Full bathrooms: 2
Features
- Flooring: Laminate,Wood
- Number of fireplaces: 1
- Fireplace features: See Remarks
- Fireplace: Yes
Heating & Cooling
- Heating features: 1 Unit,Baseboard - Hotwater,Electric
- Cooling features: Window Unit(s)
Interior Area
- Total structure area: 1,135
- Total interior livable area: 1,135 sqft
Kitchen
- Features: Eat-in Kitchen
Property
Details
- Parcel number: 2327081000000000560000
Features
- Patio & porch: Deck
Lot
- Lot size: 0.30 Acres
- Lot size dimensions: 100 x 150
Parking
- Total spaces: 10
- Parking features: Asphalt,Driveway-Exclusive,Off Street,Detached Carport
- Has garage: Yes
- Attached garage spaces: 1
- Covered spaces: 1
- Has uncovered spaces: Yes
- Uncovered spaces: 10
- Carport: Yes