




2819 New York 67, Johnsonville, NY, 12094
About This Home
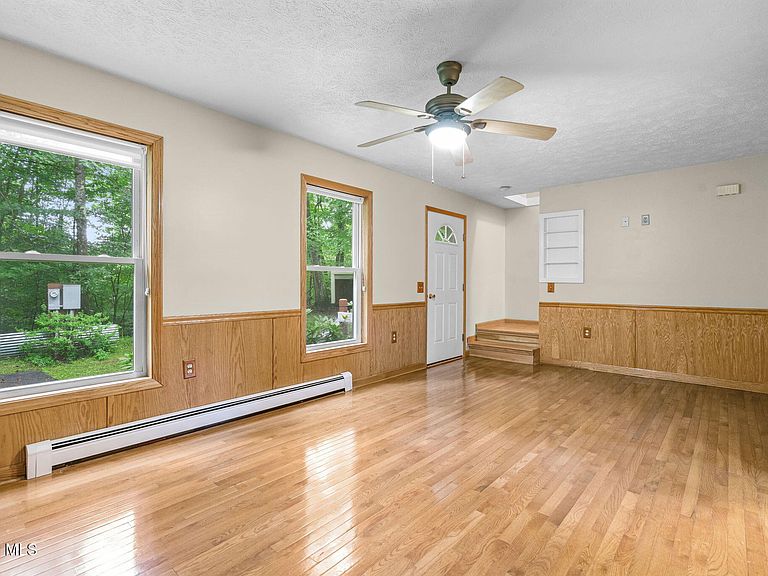
Beautifully Updated Cape on 5.15 Acres with 405' of Hoosic River Frontage - Hoosic Valley Schools. Move-in ready and packed with major upgrades, this 2005 Cape style home offers 1500 sq ft of comfortable living space, 4 bedrooms, 2 full baths, and an incredible 5.15-acre setting with 405.88 feet of private riverfront along the Hoosic River. A rare combination of modern improvements, peaceful acreage, and scenic water views. Huge eat-in kitchen with sliders leading to the wrap-around deck overlooking the backyard and river. Fully applianced with Stainless Steel Appliances. Plenty of cabinet storage and Granite countertops. Custom knotty pine barn doors between kitchen and living room. Built in 2005 this home has had many major recent improvements (2024-2026). This home has been meticulously updated for long-term peace of mind: New well pump, new boiler, blacktop driveway, new roof (Star Roofing) with transferable warranty, whole house painted, new flooring throughout, new tub/shower, new granite kitchen countertop & sink, new whole-house water softener, new storm doors, fresh deck paint job, septic cleaned, new mailbox, new oak staircase, exterior power breaker box already installed--perfect for adding a future garage. Full unfinished basement with Bilco doors for secondary egress--ideal for finishing into additional living space You can spend hours on the wrap-around deck perfect for relaxing, dining, or entertaining. Kayak, Jet Ski, fish, or simply enjoy the peaceful views and natural beauty of your own private oasis. Dock on water possible. This home blends modern upgrades with country living, riverfront beauty, and room to grow. With so many major systems already replaced, it's an exceptional opportunity for for buyers seeking a worry-free, well-maintained property in a stunning setting.
Getting Around
 Car-Dependent
 Very Limited Transit
 Somewhat Bikeable
Schools
Construction
Condition
- Year built: 2005
Materials
- Roof: Shingle,Asphalt
- Construction materials: Vinyl Siding
Type & Style
- Home type: SingleFamily
- Architectural style: Cape Cod
- Property subType: Single Family Residence,Residential
Interior
Appliances
- Appliances included: Dishwasher,Microwave,Range,Refrigerator
Basement
- Has basement: Yes
- Basement: Full,Unfinished
Bedroom
- Level: First
Bedroom
- Level: First
Bedroom
- Level: Second
Bedroom
- Level: Second
Bedrooms & Bathrooms
- Bedrooms: 4
- Bathrooms: 2
- Full bathrooms: 2
Dining Room
- Level: First
Features
- Ceiling Fan(s),Radon System,Eat-in Kitchen
- Door features: Sliding Doors
- Flooring: Hardwood,Laminate
- Finished area below ground: 0
- Finished area above ground: 1,500
Full Bathroom
- Level: First
Full Bathroom
- Level: Second
Heating & Cooling
- Heating features: Baseboard,Hot Water,Oil
- Cooling features: None
Interior Area
- Total structure area: 1,500
- Total interior livable area: 1,500 sqft
Kitchen
- Level: First
Living Room
- Level: First
Property
Details
- Parcel number: 383689 14.24.3
- Special condition: Standard
Features
- Patio & porch: Wrap Around,Deck
- Has view: Yes
- View description: River,Trees/Woods
- Has water view: Yes
- Water view: River
- On waterfront: Yes
- Waterfront features: River Front
- Waterbody name: Hoosick River
Lot
- Lot size: 5.15 Acres
- Features: Secluded,Level,Private,Views,Wooded
Parking
- Total spaces: 10
- Parking features: Paved,Driveway
- Has uncovered spaces: Yes