



2814 Rockwood Dr, Iowa Colony, TX, 77583
About This Home
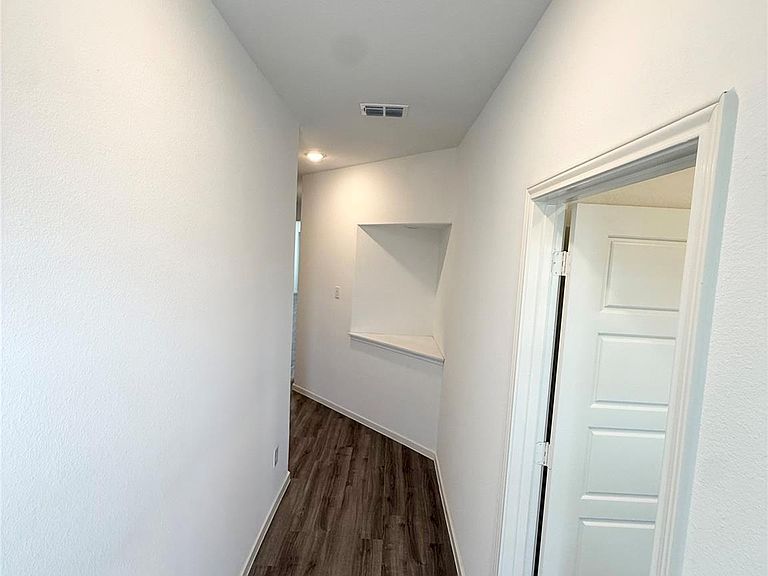
READY NOW! This stunning single-story home offering 1784 square feet of spaciousness! Featuring three bedrooms and 3 full bathrooms. The open-concept design creates a seamless flow between the living, dining, and kitchen areas, perfect for entertaining. Open kitchen concept equipped with 42-inch cabinets, ample storage, and a walk in pantry. Essential appliances, including a refrigerator, washer, dryer & Blinds are included for your convenience. Step outside to the HUGE covered back patio, complete with a gas line for grilling. The primary suite offers a private retreat, along with a spacious bath and HUGE walk in closet. Additionally, there is an En-suite located at the front of home, which is great for guest or a family member. This home plan is sure to please with jack and Jill style Bath at Bed#2. This home is designed to meet today’s homeowner needs, combining comfort and innovation in every detail.
Getting Around
 Car-Dependent
 Very Limited Transit
 Somewhat Bikeable
Schools
Construction
Condition
- New construction: Yes
- Year built: 2026
Materials
- Foundation: Slab
- Roof: Composition
- Construction materials: Batts Insulation,Blown-In Insulation,Brick,Cement Siding
Other
- Builder name: COLINA HOMES
Type & Style
- Home type: SingleFamily
- Architectural style: Ranch,Traditional
- Property subType: Single Family Residence
Interior
Appliances
- Appliances included: ENERGY STAR Qualified Appliances,Water Heater,Disposal,Dryer,Refrigerator,Washer,Gas Oven,Microwave,Gas Range,Dishwasher
- Laundry features: Electric Dryer Hookup,Washer Hookup
Bedroom
- Level: First
- Area: 143
- Dimensions: 13x11
Bedroom
- Level: First
- Area: 132
- Dimensions: 12x11
Bedrooms & Bathrooms
- Bedrooms: 3
- Bathrooms: 3
- Full bathrooms: 3
Dining Room
- Level: First
- Area: 138
- Dimensions: 12x11.5
Family Room
- Level: First
- Area: 218.75
- Dimensions: 17.5x12.5
Features
- Prewired for Alarm System,All Bedrooms Down,Walk-In Closet(s)
- Door features: Insulated Doors
- Window features: Insulated/Low-E windows
- Flooring: Carpet,Vinyl
Heating & Cooling
- Heating features: Natural Gas
- Cooling features: Ceiling Fan(s),Electric
Interior Area
- Total structure area: 1,784
- Total interior livable area: 1,784 sqft
Kitchen
- Level: First
- Area: 178.25
- Dimensions: 15.5x11.5
Primary Bedroom
- Level: First
- Area: 182.25
- Dimensions: 13.5x13.5
Property
Features
- Stories: 1
- Patio & porch: Patio/Deck
- Exterior features: Sprinkler System
- Fencing: Back Yard
Lot
- Lot size: 5,222 sqft
- Features: Back Yard,Subdivided,0 Up To 1/4 Acre
- Lot size dimensions: 40 x 120
Parking
- Total spaces: 2
- Parking features: Attached,Double-Wide Driveway
- Has garage: Yes
- Attached garage spaces: 2
- Covered spaces: 2