



27706 Blue Springs Ct, Spring, TX, 77386
5beds
5baths
5,521sqft
$1,151,635
$209price/sqft
$8,553/moest. monthly cost
$342,120/yrincome needed
About This Home
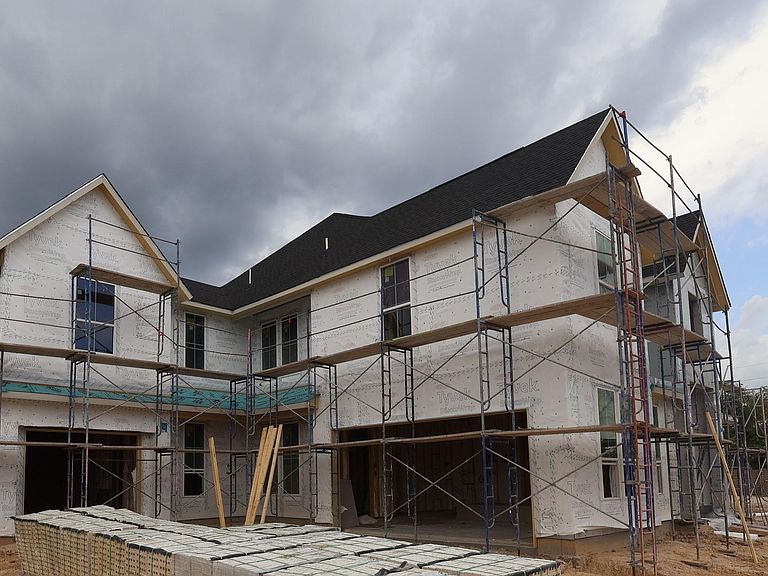
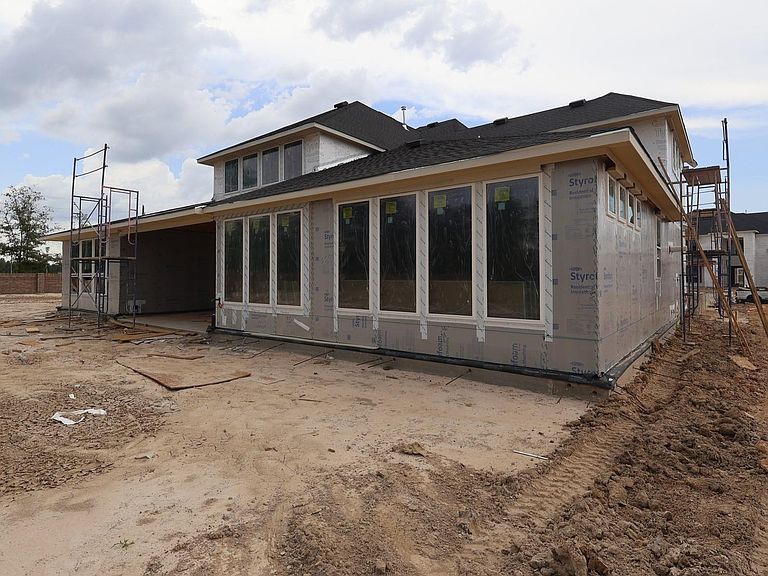
Experience the perfect blend of style and function in this stunning two-story home 5 bedrooms, 5.5 baths and 3-bay garage. The gourmet kitchen with a large island, walk-in pantry, and prep kitchen flows into the dining area and great room. The main level features a home office, flex room, laundry, and guest suite near the primary bedroom. Upstairs offers three bedrooms, a game room, and media room. Additional highlights include an electric fireplace, a sunroom, and a sixth bedroom and bathroom. Unwind outdoors on the private covered patio, perfect for relaxation or entertaining.
Getting Around
4
 Car-Dependent
0
 Very Limited Transit
26
 Somewhat Bikeable
Schools
10/10
8/10
7/10
Construction
Condition
- New construction: Yes
- Year built: 2026
Materials
- Foundation: Slab
- Roof: Composition
- Construction materials: Brick,Cement Siding
Other
- Builder name: Tri Pointe Homes
Type & Style
- Home type: SingleFamily
- Architectural style: Traditional
- Property subType: Single Family Residence
Interior
Appliances
- Appliances included: ENERGY STAR Qualified Appliances,Disposal,Double Oven,Gas Oven,Microwave,Gas Cooktop,Dishwasher
- Laundry features: Electric Dryer Hookup,Washer Hookup
Bedroom
- Level: Second
- Area: 168
- Dimensions: 14x12
Bedroom
- Level: Second
- Area: 144
- Dimensions: 12x12
Bedroom
- Level: First
- Area: 168
- Dimensions: 14x12
Bedroom
- Level: Second
- Area: 169
- Dimensions: 13x13
Bedrooms & Bathrooms
- Bedrooms: 5
- Bathrooms: 5
- Full bathrooms: 5
Dining Room
- Level: First
- Area: 154
- Dimensions: 14x11
Family Room
- Level: First
- Area: 460
- Dimensions: 23x20
Features
- Primary Bed - 1st Floor,Walk-In Closet(s)
- Flooring: Carpet,Vinyl
- Number of fireplaces: 1
- Fireplace features: Electric
- Fireplace: Yes
Game Room
- Level: Second
- Area: 378
- Dimensions: 21x18
Heating & Cooling
- Heating features: Heat Pump
- Cooling features: Ceiling Fan(s),Electric
Interior Area
- Total structure area: 5,521
- Total interior livable area: 5,521 sqft
Media Room
- Level: Second
- Area: 182
- Dimensions: 14x13
Other
- Level: First
- Area: 168
- Dimensions: 14x12
Primary Bedroom
- Level: First
- Area: 270
- Dimensions: 18x15
Property
Features
- Stories: 2
- Patio & porch: Covered,Porch
Lot
- Lot size: 0.27 Acres
- Features: Back Yard,Subdivided,0 Up To 1/4 Acre
Parking
- Total spaces: 3
- Parking features: Garage,Oversized,Tandem
- Has garage: Yes
- Attached garage spaces: 3
- Covered spaces: 3