



224 Karley Ln, Chapel Hill, TN, 37034
About This Home
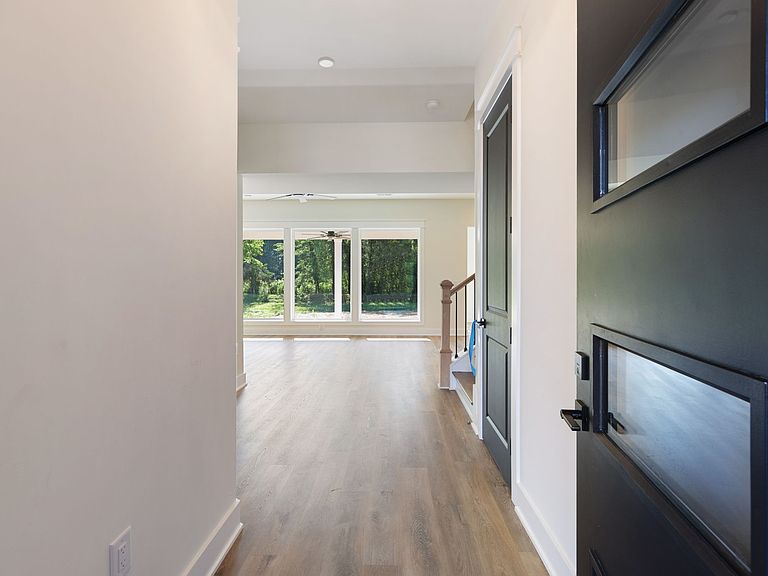
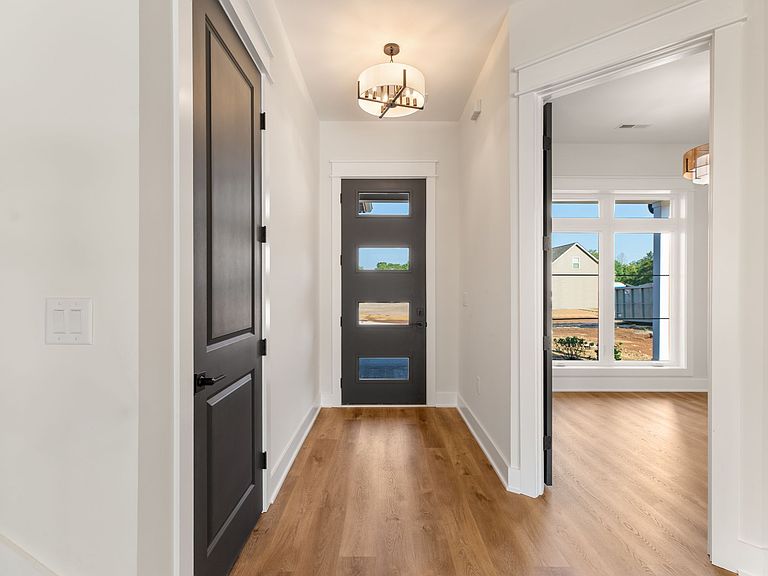
Welcome to 224 Karley Lane, a beautifully designed new construction home located on one of the most desirable lots in the neighborhood. Positioned at the end of a quiet cul-de-sac in the heart of Chapel Hill, this approximately 2,077 sq ft home offers the perfect blend of privacy, convenience, and modern living. The open-concept floor plan is designed for today's lifestyle, featuring spacious living areas, a functional kitchen, and comfortable spaces for gathering with family and friends. Thoughtfully designed with modern finishes and quality craftsmanship throughout, this home is move-in ready and built for lasting enjoyment. Enjoy the charm of small-town living while being just minutes from downtown Chapel Hill, local dining, shopping, schools, and the renowned Henry Horton Golf Course and State Park. Whether you're looking for a place to grow, entertain, or simply enjoy a slower pace of life, this home offers exceptional value in one of Middle Tennessee's fastest-growing communities. Don't miss the opportunity to own a brand-new home on one of the best homesites in the neighborhood.
Getting Around
 Car-Dependent
 Very Limited Transit
 Somewhat Bikeable
Schools
Construction
Condition
- New construction: Yes
- Year built: 2026
Materials
- Roof: Asphalt
- Construction materials: Hardboard Siding
Type & Style
- Home type: SingleFamily
- Architectural style: Craftsman
- Property subType: Single Family Residence,Residential
Interior
Appliances
- Appliances included: Dishwasher,Refrigerator,Stainless Steel Appliance(s)
Basement
- Basement: None
Bedroom1
- Features: Suite
- Level: Suite
- Area: 196
- Dimensions: 14x14
Bedroom2
- Features: Extra Large Closet
- Level: Extra Large Closet
- Area: 110
- Dimensions: 10x11
Bedroom3
- Features: Extra Large Closet
- Level: Extra Large Closet
- Area: 110
- Dimensions: 10x11
Bedrooms & Bathrooms
- Bedrooms: 3
- Bathrooms: 4
- Full bathrooms: 3
- 1/2 bathrooms: 1
Den
- Features: Separate
- Level: Separate
- Area: 130
- Dimensions: 13x10
Dining Room
- Features: Combination
- Level: Combination
- Area: 144
- Dimensions: 12x12
Features
- Built-in Features,Ceiling Fan(s),Entrance Foyer,Open Floorplan,Walk-In Closet(s),Kitchen Island
- Flooring: Carpet,Laminate,Tile
- Finished area above ground: 2,077
Heating & Cooling
- Heating features: Central
- Cooling features: Central Air
Interior Area
- Total structure area: 2,077
- Total interior livable area: 2,077 sqft
Kitchen
- Area: 144
- Dimensions: 12x12
Living Room
- Features: Great Room
- Level: Great Room
- Area: 294
- Dimensions: 21x14
Master Bathroom
- Features: Double Vanity
- Level: Double Vanity
Other
- Features: Office
- Level: Office
Property
Details
- Parcel number: 021G A 03816 000
- Special condition: Standard
Features
- Levels: Two
- Stories: 2
- Patio & porch: Porch,Covered
- Fencing: Privacy
- Has view: Yes
- Topography of land: Cul-De-Sac
Lot
- Features: Cul-De-Sac
Parking
- Total spaces: 2
- Parking features: Garage Door Opener,Garage Faces Front
- Has garage: Yes
- Attached garage spaces: 2
- Covered spaces: 2