




5710 Ennishannon Pl #42, Dublin, OH, 43016
About This Home
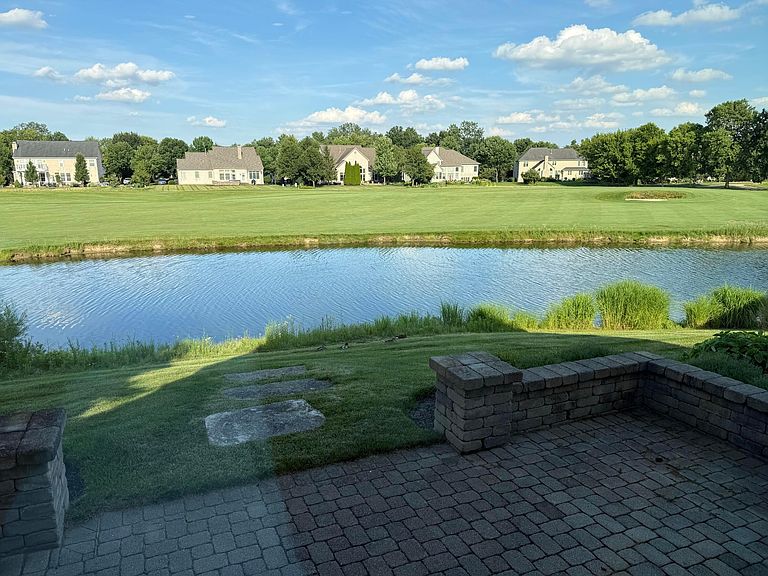
Welcome to this exceptional freestanding patio home in the prestigious Villas at Ballantrae, custom built by Michael Edwards and overlooking the lake and the 6th fairway of the Golf Club of Dublin. The vaulted great room features custom built-ins, a stately fireplace, and walls of windows showcasing spectacular views. The chef's kitchen offers extensive cabinetry, granite countertops, abundant workspace, and a beverage refrigerator. A formal dining room, private den with built-ins, and a versatile flex room adjacent to a full bath provide exceptional functionality for guests, a home office, or hobby space. Beautiful hardwood floors span most of the main level. The luxurious owner's suite enjoys panoramic golf course and lake views, a spa-like bath with jetted tub, and a custom walk-in closet. Upstairs are two spacious guest bedrooms and a full bath. The finished lower level includes a kitchenette, beverage refrigerator, full bath, and abundant storage. An oversized three-car garage completes this outstanding home, offering luxury, comfort, and low-maintenance living in one of Dublin's most sought-after communities.
Getting Around
 Car-Dependent
 Very Limited Transit
 Somewhat Bikeable
Schools
Construction
Condition
- Year built: 2005
Type & Style
- Home type: Condo
- Architectural style: Modern,Ranch
- Property subType: Condominium
Interior
Appliances
- Appliances included: Dishwasher,Gas Range,Gas Water Heater,Microwave,Refrigerator,Water Purifier
- Laundry features: Electric Dryer Hookup
Basement
- Has basement: Yes
Bedrooms & Bathrooms
- Bedrooms: 4
- Bathrooms: 4
- Full bathrooms: 4
- Main level bedrooms: 2
Cooling
- Cooling features: Central Air
Features
- Window features: Insulated Windows
- Flooring: Wood,Carpet,Ceramic/Porcelain
- Number of fireplaces: 1
- Fireplace features: One
- Fireplace: Yes
- Common walls with other units/homes: No Common Walls
Interior Area
- Total structure area: 3,920
- Total interior livable area: 3,920 sqft
Property
Details
- Parcel number: 274001214
- Other equipment: Irrigation Equipment
Features
- Levels: Two,One
- Patio & porch: Porch,Patio
- Has view: Yes
- View description: Water
- Has water view: Yes
- Water view: Water
- On waterfront: Yes
Lot
- Lot size: 3,049 sqft
Parking
- Total spaces: 3
- Parking features: Garage Door Opener,Attached,Side Load
- Has garage: Yes
- Attached garage spaces: 3
- Covered spaces: 3