


1006 2nd St, Sandusky, OH, 44870
About This Home
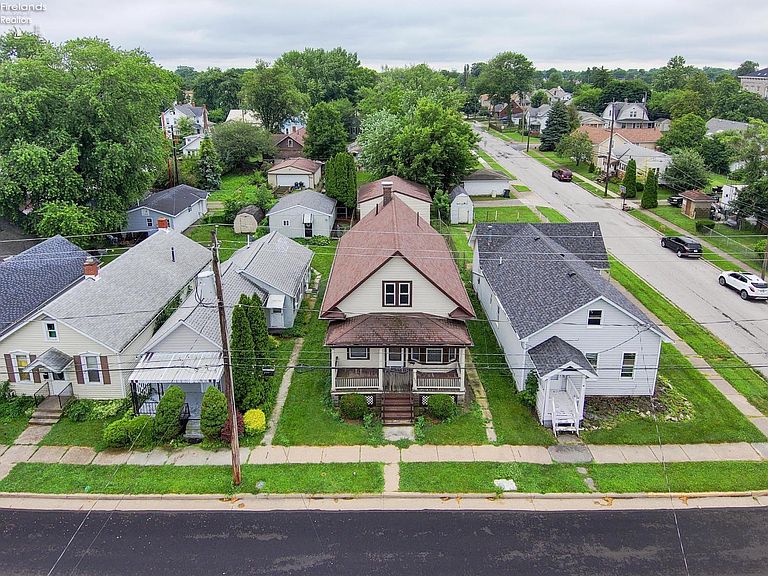
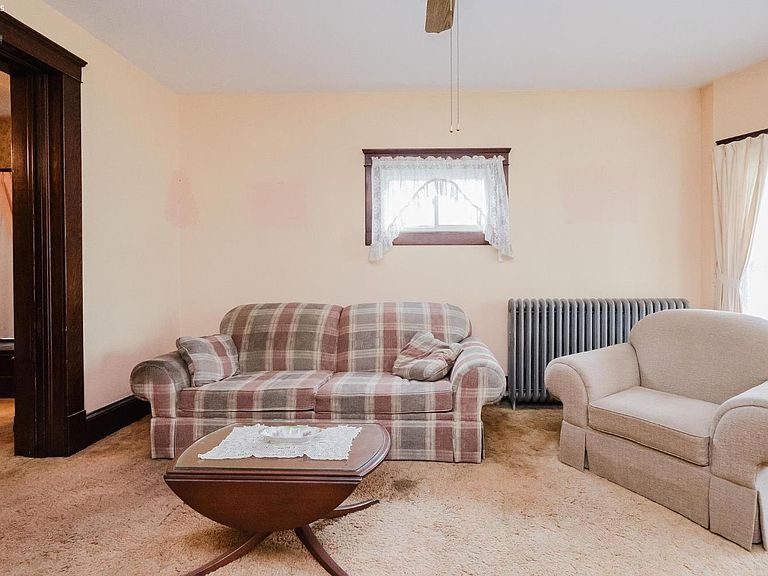
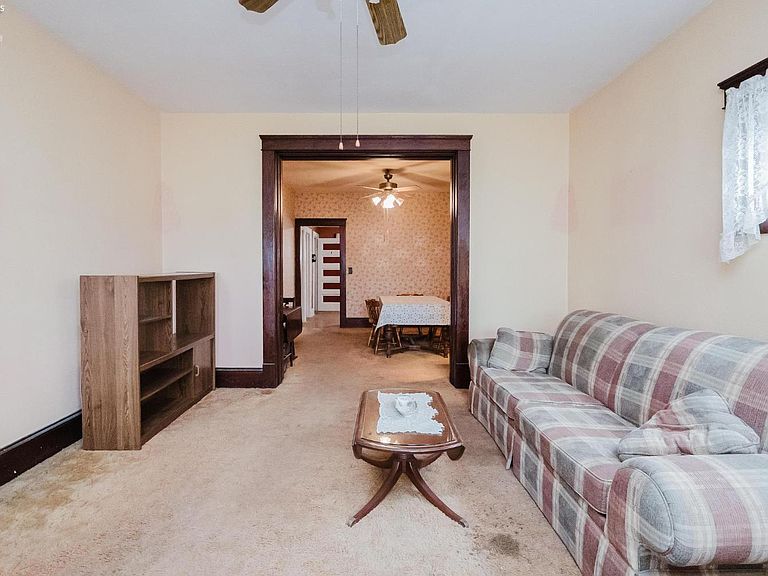
Welcome To 1006 2nd Street In Sanduskyan Opportunity Full Of Potential! This Charming Home Offers 972 Square Feet Of Finished Living Space On The Main Level, Featuring Two Bedrooms, One Full Bathroom, And A Beautiful Built-in Butler's Pantry That Adds Both Character And Functionality. Looking For Room To Grow? The Upstairs Is Already Framed And Ready To Be Finished, Offering The Opportunity To Nearly Double The Home's Living Space.you'll Appreciate The Efficiency Of The Boiler Heating System, With Heat Extending Into The Basement As Well. The Dishwasher, Refrigerator, Washer, And Dryer All Stay, Making This Home Move-in Ready While Leaving Plenty Of Room To Add Your Own Finishing Touches.outside, You'll Find A Spacious 24' X 26' Detached Garage With Alley Access, Providing Ample Parking, Storage, Workshop Space, Or Endless Possibilities For Hobbies And Projects. The Front Railings Were Replaced Just Two Years Ago. (please Use Caution On The Rear Deck, As Some Deck Boards Are Older.)whether You're Looking For Your Next Home Or An Investment With Tremendous Upside, This Property Offers Incredible Potential To Expand, Customize, And Make It Your Own!
Getting Around
 Somewhat Walkable
 Very Limited Transit
 Somewhat Bikeable
Schools
Construction
Condition
- Year built: 1900
Materials
- Foundation: Basement
- Roof: Asphalt
- Construction materials: Vinyl Siding
Type & Style
- Home type: SingleFamily
- Property subType: Single Family Residence
Interior
Appliances
- Appliances included: Dishwasher,Dryer,Range,Refrigerator,Washer
- Laundry features: None
Basement
- Has basement: Yes
- Basement: Full
Bathroom
- Level: Main
Bedroom2
- Level: Main
- Area: 110
Bedroom3
- Area: 0
Bedroom4
- Area: 0
Bedroom5
- Area: 0
Bedrooms & Bathrooms
- Bedrooms: 2
- Bathrooms: 1
- Full bathrooms: 1
Dining Room
- Level: Main
- Area: 192
Family Room
- Area: 0
Heating
- Heating features: Gas,Hot Water
Interior Area
- Total structure area: 960
- Total interior livable area: 960 sqft
Kitchen
- Level: Main
- Area: 110
Living Room
- Level: Main
- Area: 192
Master Bedroom
- Level: Main
- Area: 110
Property
Details
- Parcel number: 5705678000
Features
- Levels: One,Two
- Stories: 1
Lot
- Lot size: 0.26 Acres
Parking
- Total spaces: 2
- Parking features: Alley Access,Detached
- Has garage: Yes
- Attached garage spaces: 2
- Covered spaces: 2