


8937-8939 Pinehurst Ave, Detroit, MI, 48204
About This Home
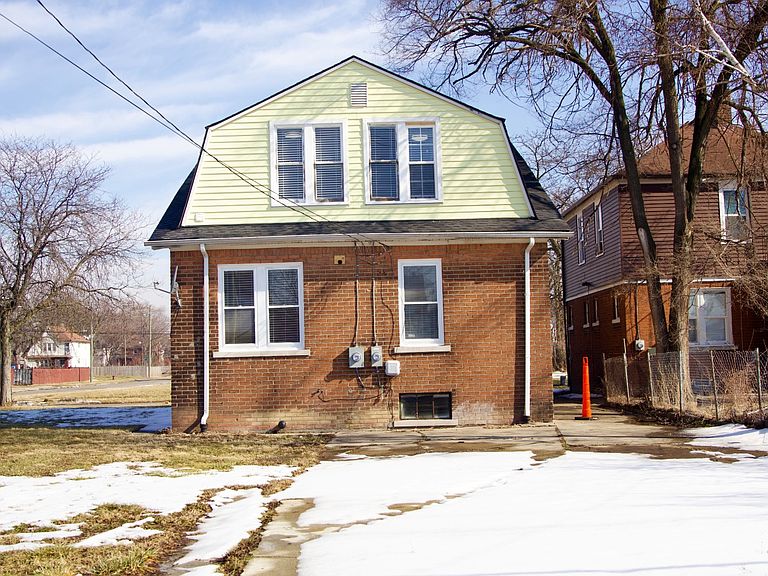
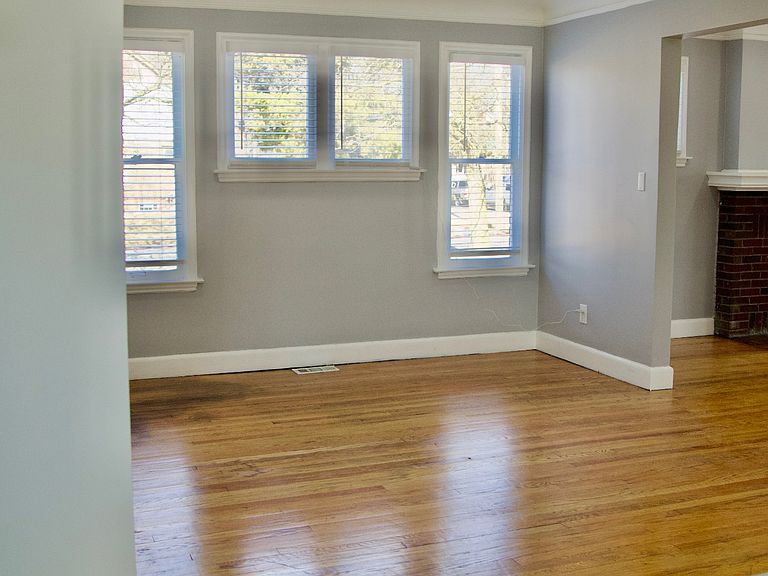
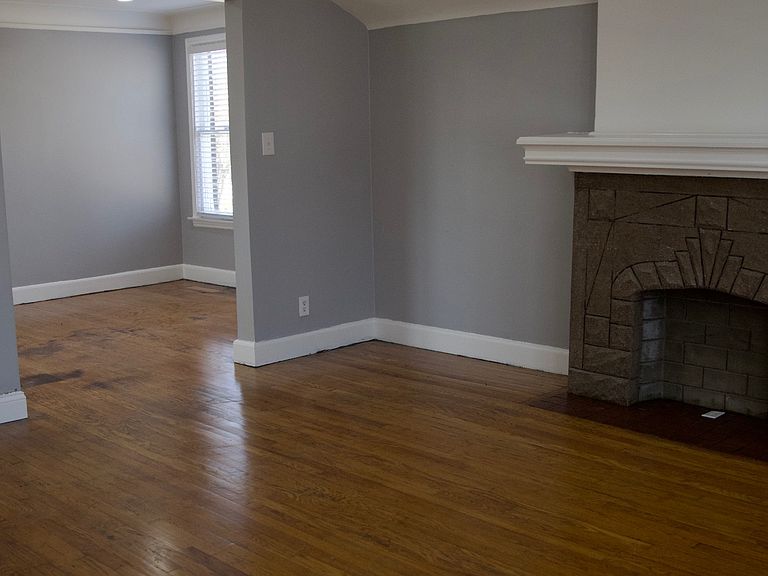
MOTIVATED SELLER!! Freshly renovated duplex offering an exceptional investment or owner-occupant opportunity! This turnkey property features two spacious 2-bedroom, 1-bathroom units with major updates, including brand-new plumbing, new electrical systems, as well as an updated roof. The upper unit is tenant-occupied at $1,300 per month, providing immediate rental income, and includes its own private furnace and in-unit laundry. The lower unit offers exclusive access to the full basement with a convenient half bath, creating additional storage and flexible living space. Both units showcase updated kitchens with modern cabinetry, abundant natural light, and original hardwood flooring that adds warmth and character. An adjacent lot at 8945 Pinehurst Street is included in the sale, offering additional outdoor space and future development potential. Whether you're looking to expand your investment portfolio or live in one unit while generating rental income from the other, this move-in-ready duplex presents an outstanding opportunity in a growing Detroit neighborhood.
Getting Around
 Car-Dependent
 Some Transit
 Somewhat Bikeable
Schools
Construction
Condition
- Year built: 1930
Materials
- Roof: Asphalt
- Construction materials: Masonry - Brick,Brick Siding
Notable Dates
- Major remodel year: 2025
Type & Style
- Home type: MultiFamily
- Property subType: Multi Family
Interior
Appliances
- Appliances included: Water Heater
Basement
- Area: 1205
Basement
- Has basement: Yes
- Basement: Full,Finished,Bathrooms(1)
Bedrooms & Bathrooms
- Bedrooms: 4
- Bathrooms: 2
- Full bathrooms: 2
Features
- Laundry
- Flooring: Hardwood,Vinyl
- Number of fireplaces: 2
- Fireplace: Yes
- Finished area above ground: 2,109
Heating & Cooling
- Heating features: Natural Gas,Forced Air
- Cooling features: Wall/Window Unit(s)
Interior Area
- Total structure area: 3,314
- Total interior livable area: 3,314 sqft
Kitchen
- Features: Open
Property
Details
- Lease amount: 0
Features
- Stories: 2
- Patio & porch: Open Porch
Lot
- Lot size: 4,356 sqft