



17056 Silver Shores Ln, Odessa, FL, 33556
About This Home
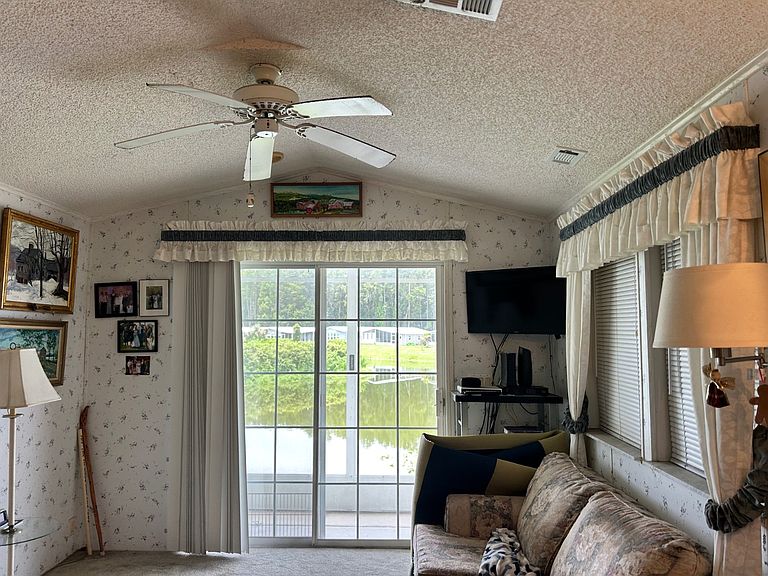
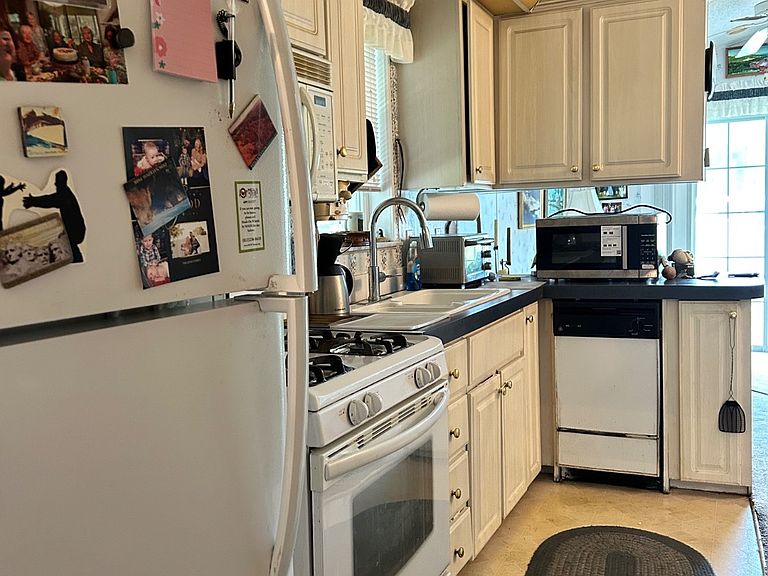
AMAZING PARK MODEL HOME ON THE LAKE WITH AMAZING VIEWS FROM BOTH THE LIVING ROOM AND YOUR VERY OWN SCREENED-IN LANAI FOR ENJOYING FLORIDA LIVING, COME ESCAPE THE COLD! Living area has carpet flooring, ceiling fan, and sliding glass doors leading out to screened-in lanai overlooking the lake. Dining area is a small kitchenette area with windows and chandelier, as well as built-in buffet and overhead cabinetry. Kitchen has dishwasher, double sink with overhead window, four burner gas stove with overhead microwave, refrigerator/freezer, and very deep walk-in pantry. Bedroom has carpet flooring, built-in dresser, closet, window, and ceiling fan. Bathroom has a single vanity sink with medicine cabinet, linen closet, and tub/shower combo. Outside of the home has a carport (12 x 27) and golf cart shed golf cart shed (12 x 13 1/2) which has a stackable washer & dryer, workbench, and shelving for additional storage. Screened in back patio overlooks the lake (23 x 10). THE VIEW IS WORTH IT!!! *ALL AGES COMMUNITY! STOP PAYING RENT, AND LIVE IN A WELL ESTABLISHED, GROWING AREA!* CALL SHERRY FOR YOUR SHOWING. Club Amenities & Features: 27-hole Golf course, Golf Pro Shop, Trap & Skeet Shooting, Heated Swimming Pool, Dog Park, Fishing Lake, Restaurant & Lounge/Bar (food is amazing!) with Karaoke Nights, Billiards, Card Room, Hospitality Center Banquet/Meeting Facilities. Home is located in the Silver Dollar Golf & Trap Resort - (ALL AGES COMMUNITY) * There is a monthly Lot Rent Fee ($1100) which includes taxes, rent, water/sewer, lawn maintenance, garbage/recycling, heated community pool.
Getting Around
 Car-Dependent
 Very Limited Transit
 Somewhat Bikeable
Schools
Construction
Condition
- Year built: 1989
Type & Style
- Home type: MobileManufactured
- Property subType: Manufactured Home
Interior
Appliances
- Appliances included: Dishwasher,Dryer,Refrigerator,Microwave,Oven,Washer,Water Heater
Basement
- Area: 0
Bedrooms & Bathrooms
- Bedrooms: 1
- Bathrooms: 1
- Full bathrooms: 1
Features
- Flooring: Carpet,Vinyl
- Finished area above ground: 468
Heating & Cooling
- Heating features: Has Heating (Unspecified Type)
- Cooling features: Central
Interior Area
- Total structure area: 468
- Total interior livable area: 468 sqft
Kitchen
- Features: Open
Property
Details
- On leased land: Yes
- Lease amount: 1100
Features
- Patio & porch: Screened Porch
- Exterior features: Golf
- Has view: Yes
- View description: Lake,Scenic
- Has water view: Yes
- Water view: Lake
- On waterfront: Yes
- Waterfront features: Lake
Parking
- Parking features: Driveway
- Has uncovered spaces: Yes
- Carport: Yes