



24802 Forest Knl, Lake Forest, CA, 92630
About This Home
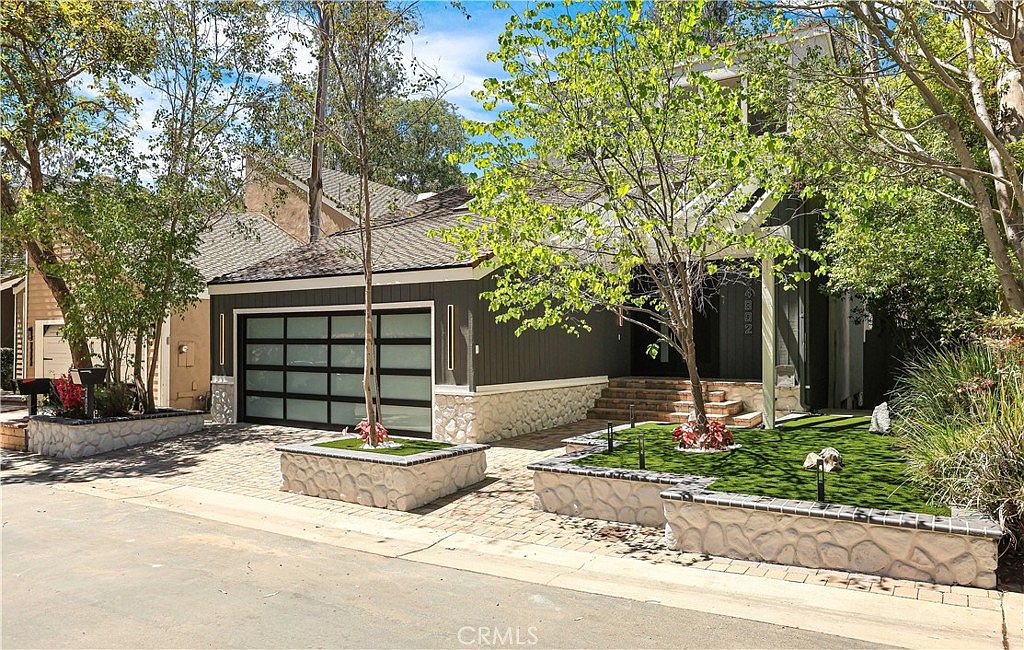
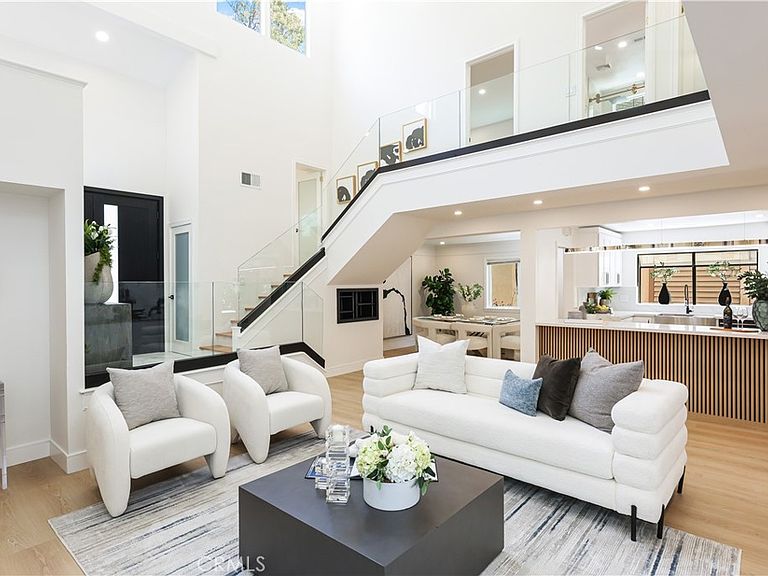
Welcome to The Woods at Village Glen, one of Lake Forest’s most sought-after communities. Surrounded by majestic eucalyptus trees and scenic greenbelts, this distinctive neighborhood offers a peaceful, forest-like setting, quiet streets, and resort-style amenities just minutes from shopping, dining, parks, top-rated schools, and major freeways. Located on a quiet, single-loaded cul-de-sac with no homes directly across the street, this extensively renovated home blends timeless architecture with modern luxury. The light-filled floor plan features soaring cathedral ceilings, a welcoming living room with a cozy fireplace, formal and casual dining areas, and four spacious bedrooms. One bedroom is currently used as a library/home office with a skylight and offers flexibility as a nursery, gym, dressing room, or additional office. The stunning chef’s kitchen is the centerpiece of the home, featuring a 60-inch built-in refrigerator, 48-inch professional rangetop, 48-inch designer hood, 30-inch built-in double ovens, built-in microwave, oversized 33-inch farmhouse sink, pot filler, premium quartz countertops, custom cabinetry, imported Spanish porcelain backsplash, and elegant black-and-gold appliances and fixtures—a rare level of design in this price range. Multiple glass doors create seamless indoor-outdoor living, opening to a covered patio with a built-in BBQ, landscape lighting, low-maintenance artificial turf, and a dedicated dog run—ideal for entertaining and enjoying the peaceful surroundings. The primary suite offers soaring ceilings and generous closet space, creating a comfortable and private retreat. Thoughtfully upgraded throughout, the home features a new HVAC system and furnace, premium laminate flooring with upgraded underlayment, a solid hardwood staircase with custom glass railing, recessed LED lighting with dimmers, motion-activated stair lighting, a custom front entry door, modern interior doors, designer hardware, an epoxy-coated garage floor, Samsung washer and dryer with pedestals, PEX repiping, fresh interior paint, and a professionally inspected roof. Residents enjoy access to the renowned Sun & Sail Club, offering pools, tennis and pickleball courts, a fitness center, clubhouse, playgrounds, parks, and miles of walking trails. Move-in ready and renovated with permits, this exceptional home combines luxury finishes, extensive upgrades, and a peaceful setting in The Woods, where nature, privacy, and modern living come together.
Getting Around
 Car-Dependent
 Very Limited Transit
 Somewhat Bikeable
Schools
Construction
Condition
- Year built: 1976
Type & Style
- Home type: SingleFamily
- Property subType: Single Family Residence
Interior
Appliances
- Appliances included: Double Oven,Dishwasher,Freezer,Gas Range,Refrigerator
- Laundry features: In Garage
Bedroom
- Features: Multi-Level Bedroom
Bedrooms & Bathrooms
- Bedrooms: 4
- Bathrooms: 3
- Full bathrooms: 2
- 1/2 bathrooms: 1
- Main level bathrooms: 1
Cooling
- Cooling features: Central Air
Features
- Quartz Counters
- Fireplace features: Family Room
- Fireplace: Yes
- Common walls with other units/homes: No Common Walls
Interior Area
- Total interior livable area: 2,269 sqft
Property
Details
- Parcel number: 61412164
- Special condition: Standard
Features
- Levels: One,Two
- Stories: 1
- Entry location: ground
- Pool features: Association
- Has view: Yes
- View description: Trees/Woods
Lot
- Lot size: 4,094 sqft
- Features: 0-1 Unit/Acre
Parking
- Total spaces: 2
- Parking features: Garage - Attached
- Has garage: Yes
- Attached garage spaces: 2
- Covered spaces: 2