



2190 Highway 481 S, Morton, MS, 39117
About This Home
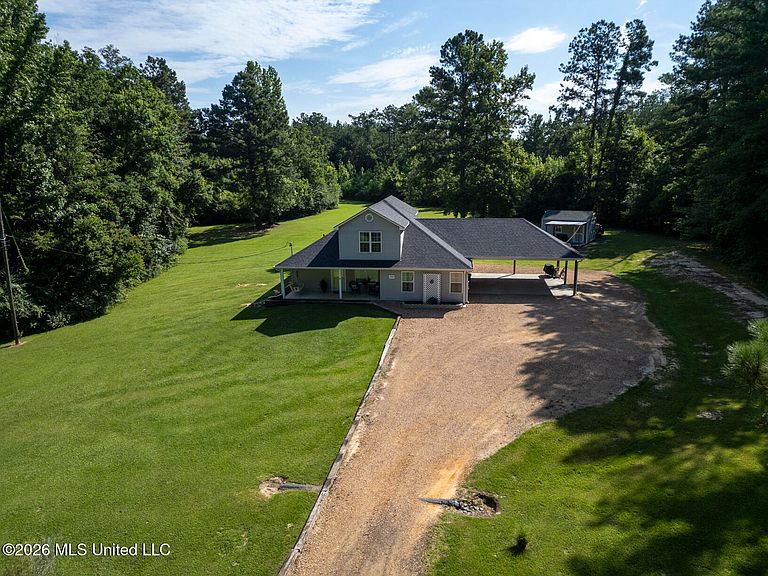
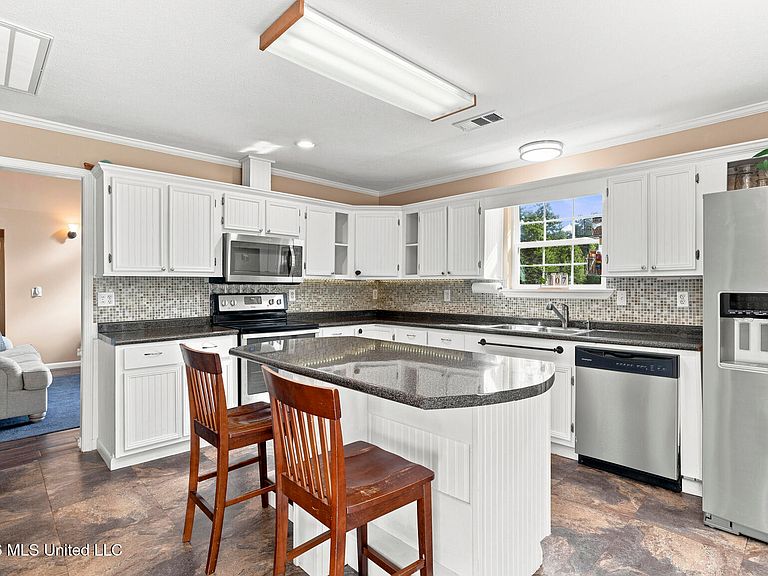
Welcome to 2190 Highway 481 S in the quiet but growing community of Morton. Built in 2016, this 4 bedroom, 3 bathroom home sits serenely in a clearing on just over 3 acres. Surrounded by trees and set far back off the highway, you could drive past this property and never know it's there (talk about privacy!). A long gravel driveway (with documented easement) leads you around a bend before the property becomes visible. This home was built in 2016 and provides a spacious layout with LOTS of storage. The family room's tall ceilings with loads of natural light make the space feel airy and inviting. There is a large dining area and pantry/laundry space. Three bedrooms are on the main floor with a large fourth bedroom (or bonus area) upstairs with its own bathroom. The view of nature from the back patio is spectacular, as you can see in the pictures. Newer properties in Morton in this condition don't come along often so move quickly on this one!
Getting Around
 Car-Dependent
 Very Limited Transit
 Somewhat Bikeable
Schools
Construction
Condition
- Year built: 2016
Materials
- Foundation: Slab
- Roof: Shingle
- Construction materials: Lap Siding
Type & Style
- Home type: SingleFamily
- Property subType: Residential,Single Family Residence
Interior
Appliances
- Appliances included: Built-In Electric Range,ENERGY STAR Qualified Dishwasher,Microwave,Refrigerator
Bedrooms & Bathrooms
- Bedrooms: 4
- Bathrooms: 3
- Full bathrooms: 3
Features
- Granite Counters,High Ceilings,Kitchen Island,Pantry,Primary Downstairs,Storage
- Flooring: Carpet,Laminate,Tile
Heating & Cooling
- Heating features: Central,Electric
- Cooling features: Central Air,Electric
Interior Area
- Total structure area: 2,305
- Total interior livable area: 2,305 sqft
Property
Details
- Parcel number: Unassigned
Features
- Levels: One and One Half
- Stories: 1
- Patio & porch: Front Porch,Patio
- Exterior features: Rain Gutters
Lot
- Lot size: 3.01 Acres
- Features: Many Trees,Wooded
Parking
- Total spaces: 2
- Parking features: Attached Carport,Gravel
- Covered spaces: 2
- Carport: Yes
- Carport spaces: 2